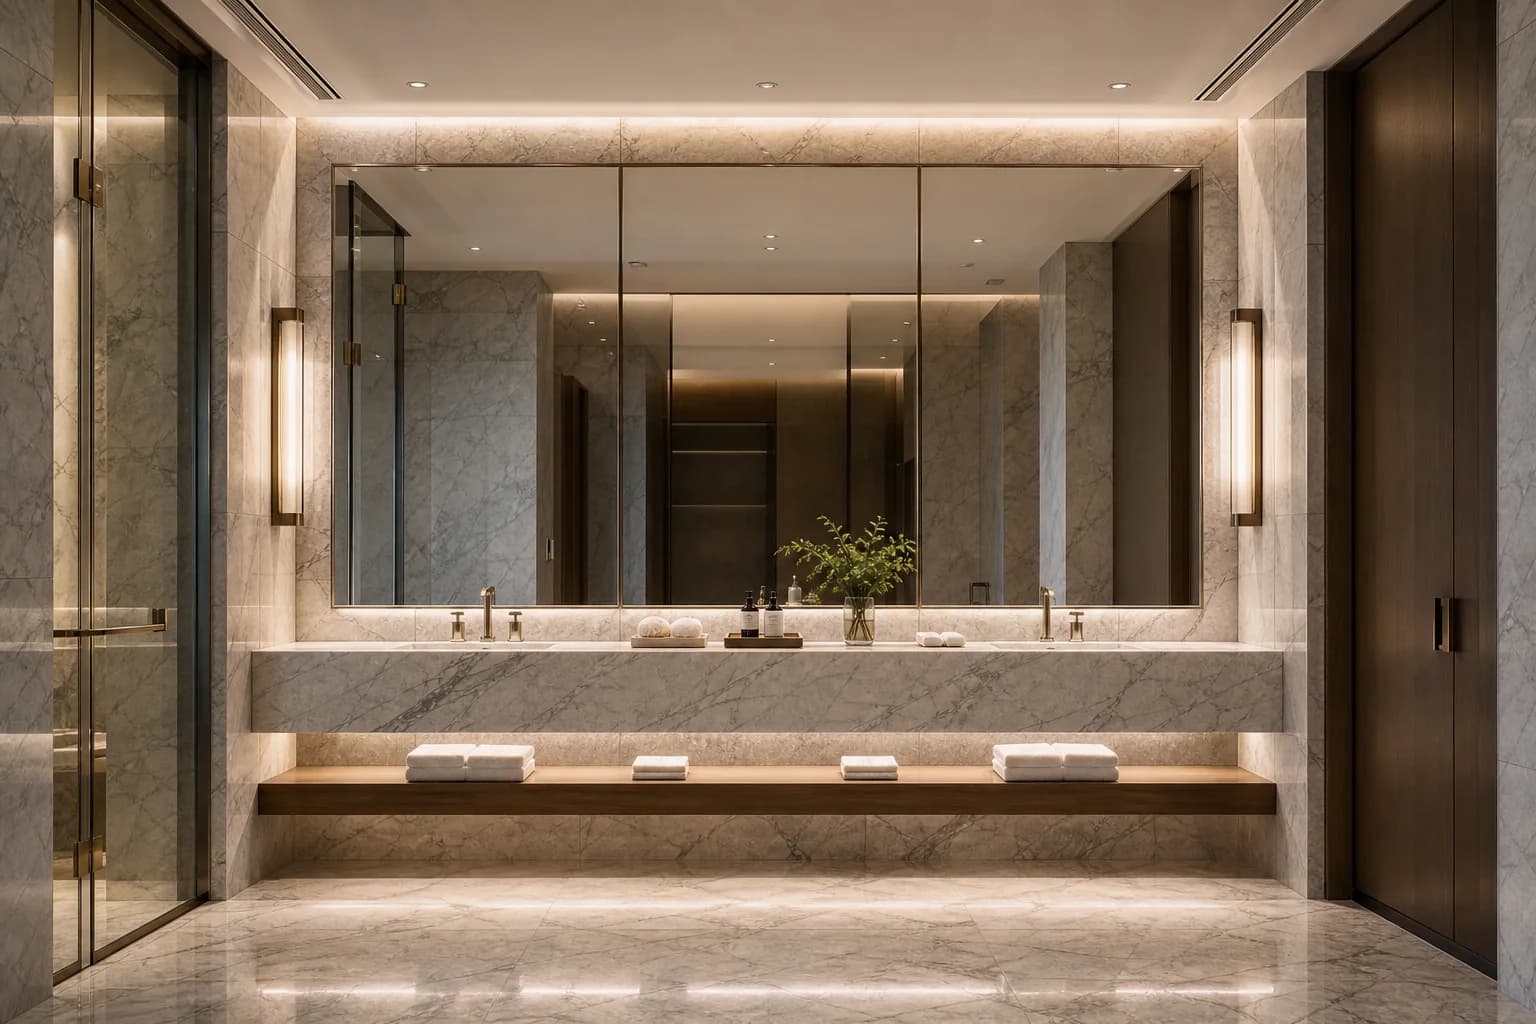
Illustrative bathroom interior with a marble vanity top and cabinet panels

Vanity tops

Hotel vanity tops and marble bathroom countertops.

Share drawings, basin cut-outs, room quantities, material references, and destination details to review custom vanity tops, cabinet panels, edges, finish, packing, and export coordination.

Request Hotel Vanity Pricing

Start with a short brief; drawings can follow when they are ready.

Vanity tops and basin components

See the stone, openings, and details.

Product photographs for discussing your scope. Material, dimensions, and basin details are confirmed for each quotation.

Request Hotel Vanity Pricing
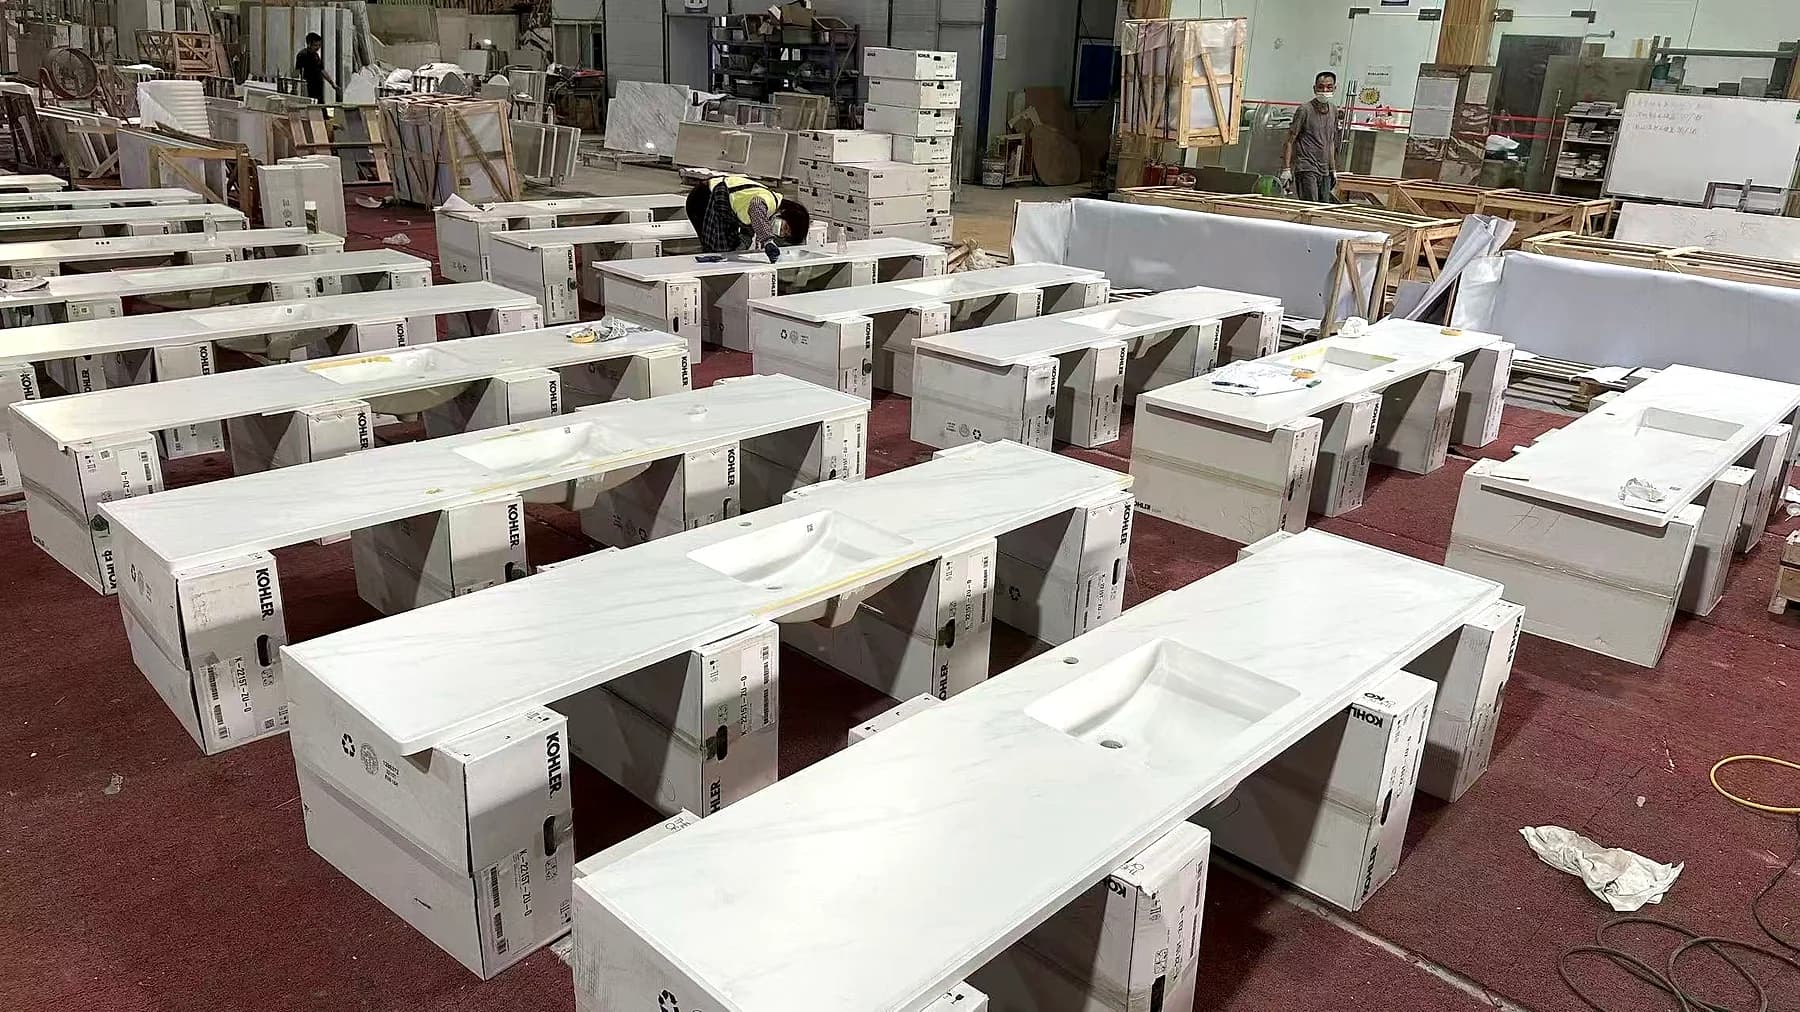
Rows of light stone vanity components with rectangular basin openings in a workshop.
Repeated vanity components
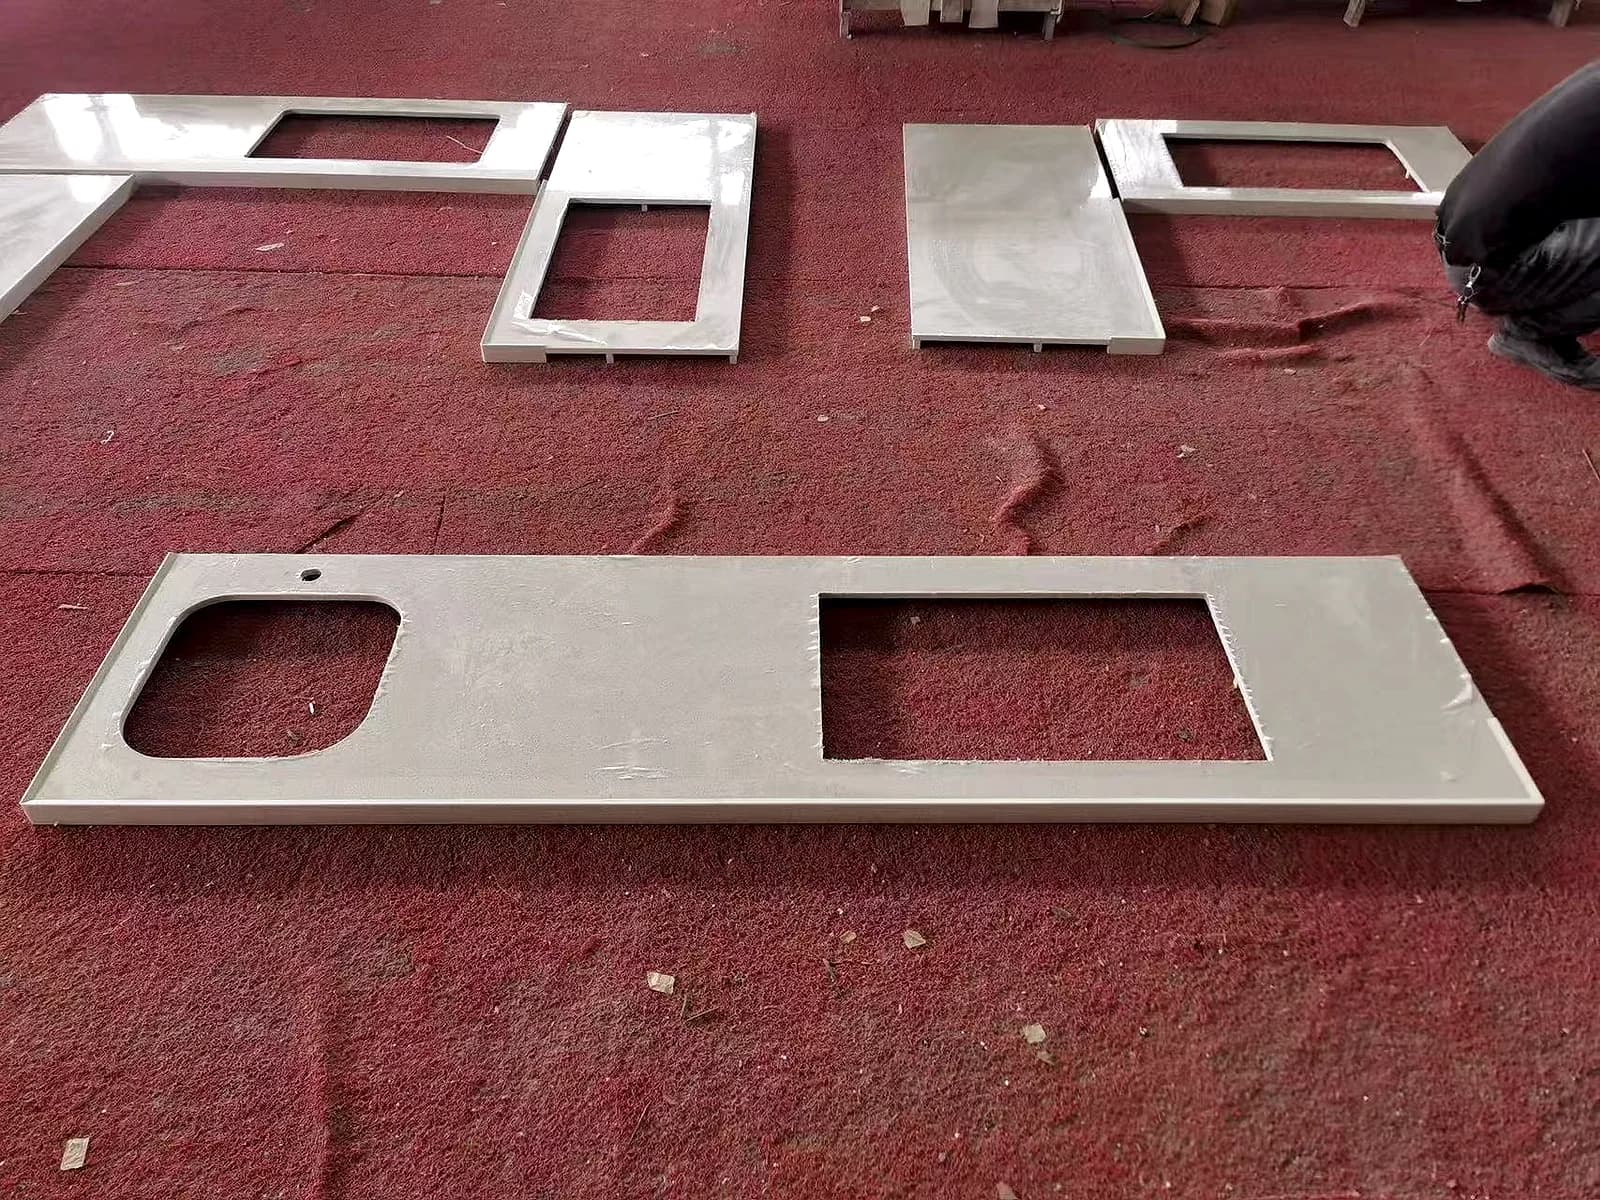
Light stone vanity top with a rounded rectangular basin opening beside rectangular stone components.
Top and basin opening
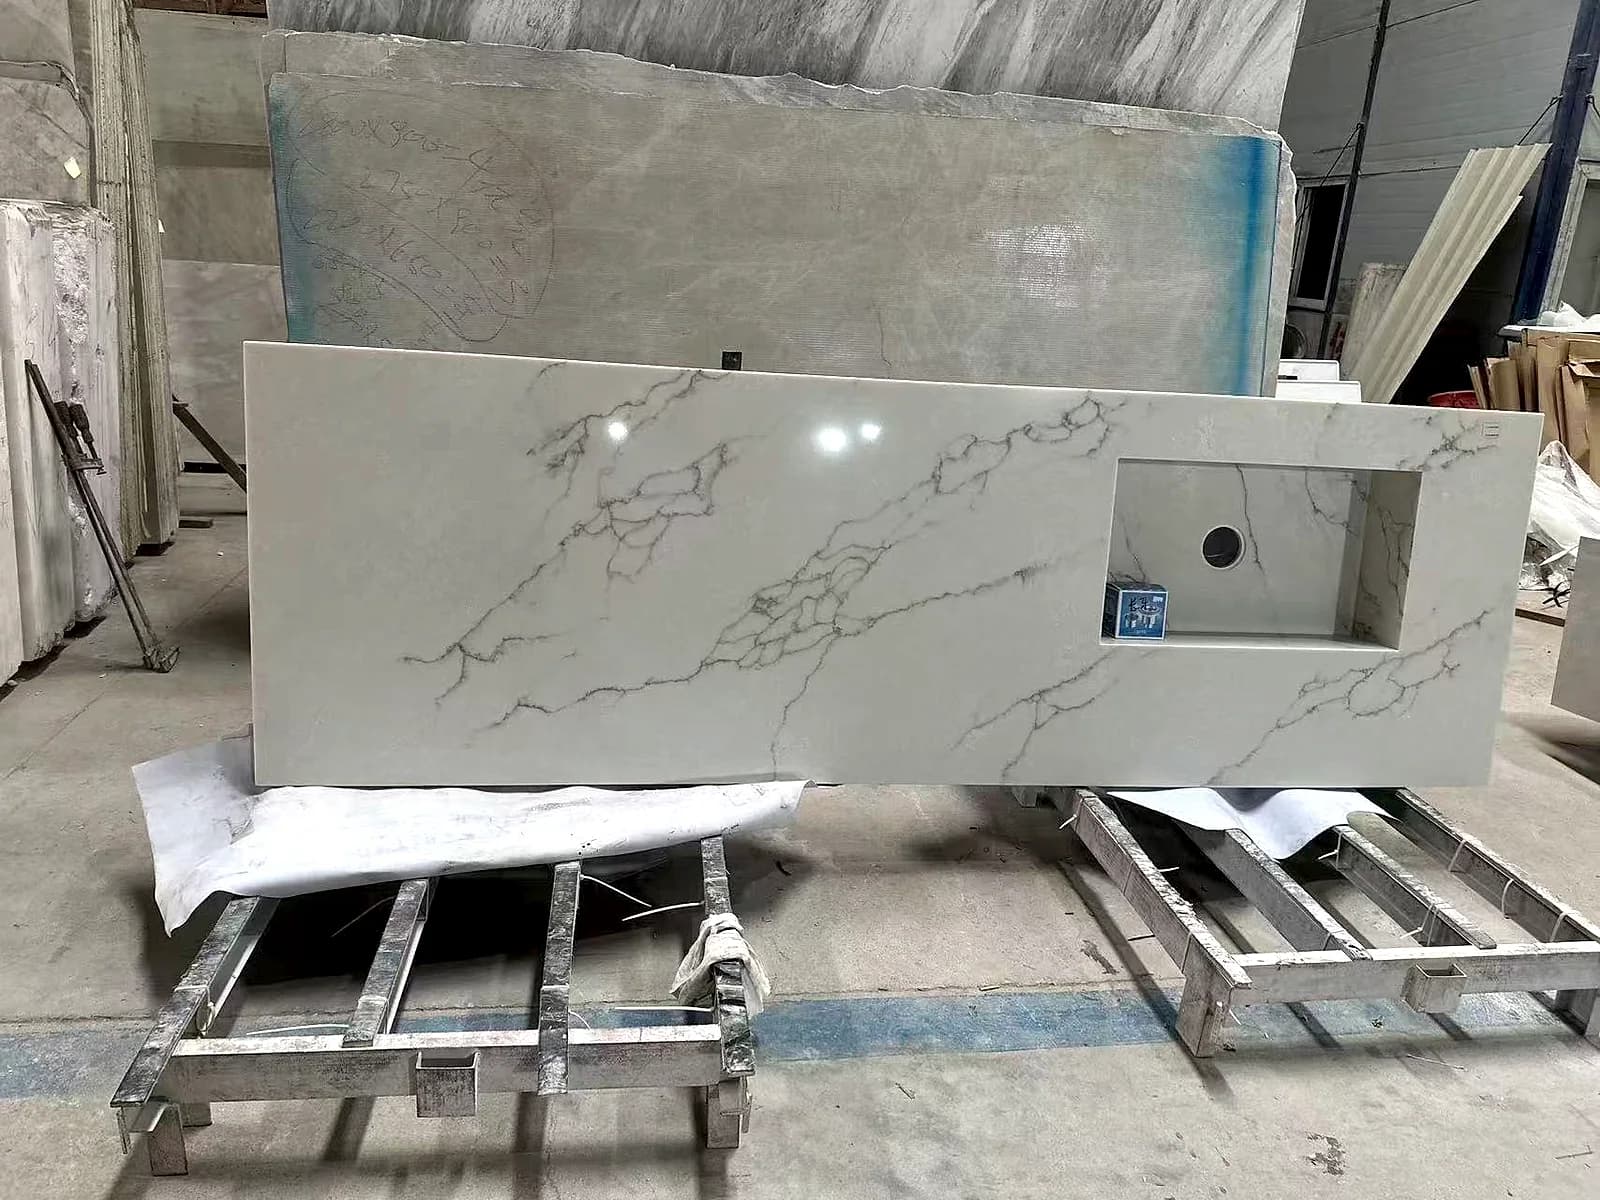
Veined light stone top with a rectangular opening and a round hole, resting on a workshop rack.
Veining and cut-out placement
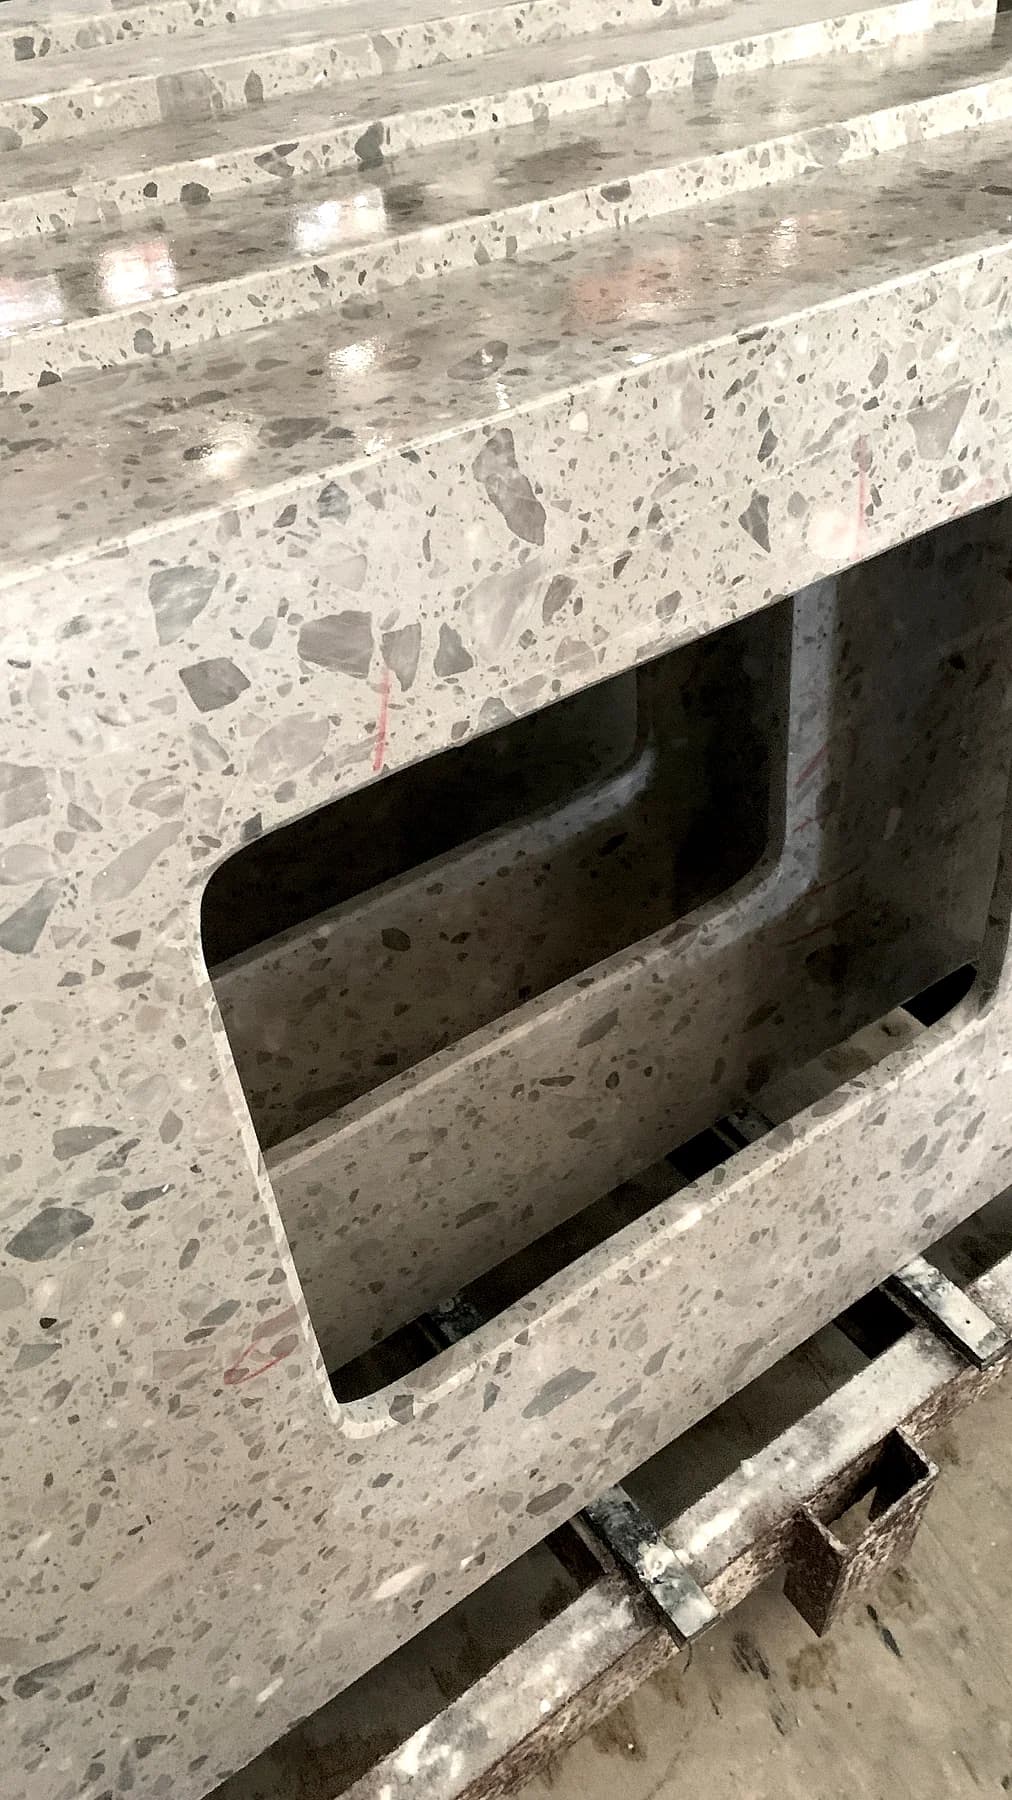
Speckled stone basin component with a rectangular opening shown upright.
Basin and surface detail

Product references from our image archive; no specific hotel order or installation is attributed to these photographs.

Hotel vanity material selection

How to choose hotel vanity top materials.

For a luxury hotel, weigh appearance, cleaning, and consistency across room types together. Compare these natural-stone options against the actual slab, basin layout, finish sample, and housekeeping plan before specifying.

Natural-stone hotel vanity top materials: appearance and approval considerations
MaterialWhy consider itBefore approval
MarbleDistinctive veining with a polished or honed appearance.Marble can etch with acidic products; confirm the finish, natural variation, and care plan.
GraniteGranular or patterned options for coordinated room schemes.Review the actual slab, finish, cleaner compatibility, and any sealing requirements.
QuartziteVeined natural-stone options for the bathroom palette.Verify stone classification and care; a trade name alone is insufficient.

Check the material category. Natural marble, cultured marble, and engineered quartz are different product categories. This page covers natural-stone vanity tops. Send the specified material name or sample reference so we can confirm an appropriate fabrication scope.

Plan repeat rooms. Approve the selected lot and finish, then reconcile room types, basin templates, edge profiles, and spare pieces before releasing drawings. Confirm availability and matching for the quoted quantity.

The Natural Stone Institute care guide recommends neutral cleaners and explains that sealing improves stain resistance without making stone stain-proof. Its marble care guidance also distinguishes staining from acid etching; sealing does not prevent etching. Agree care instructions for the actual stone selected.

Bathroom design directions

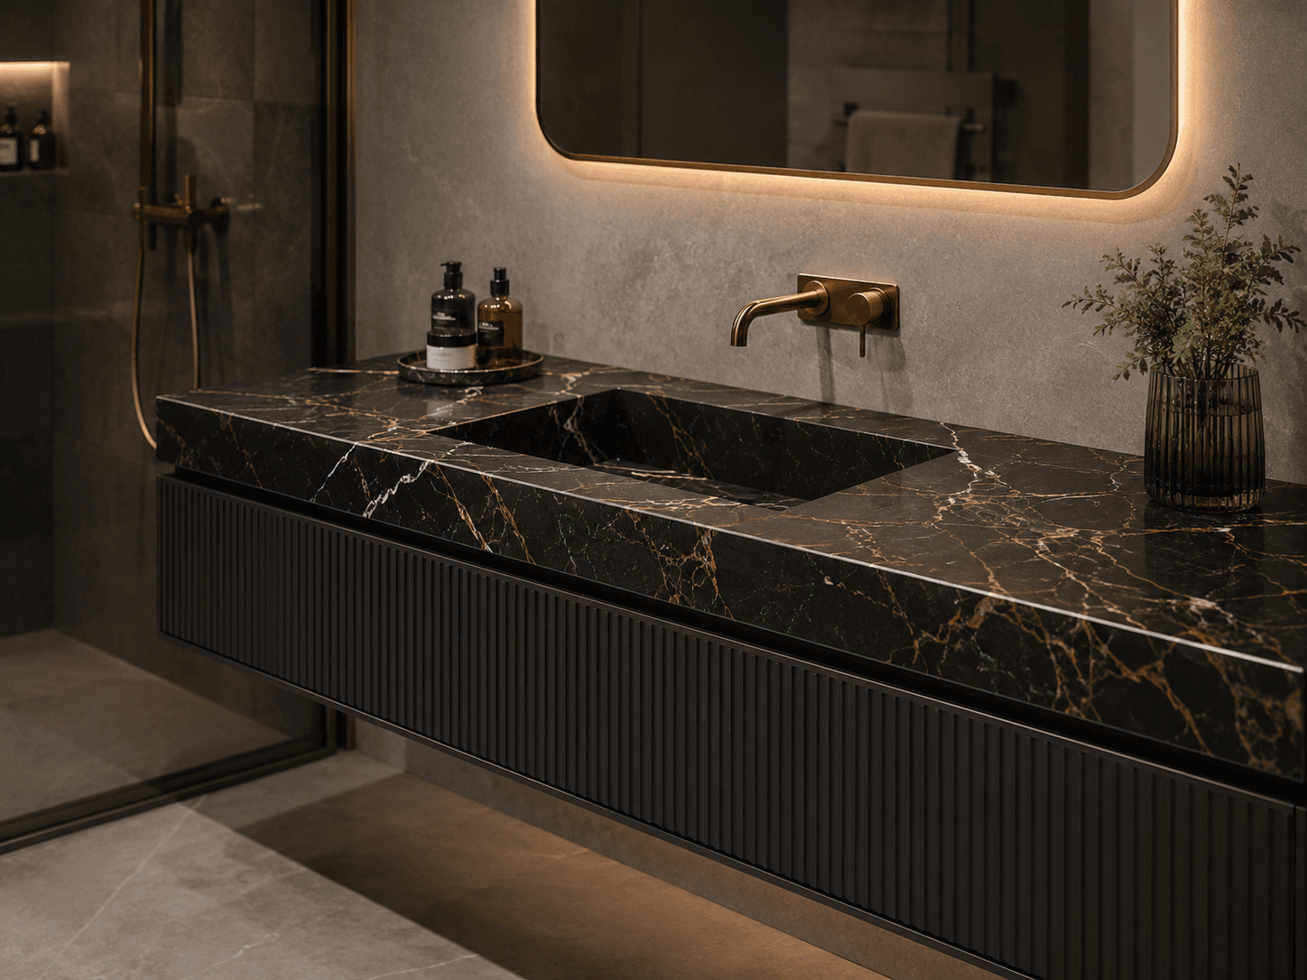
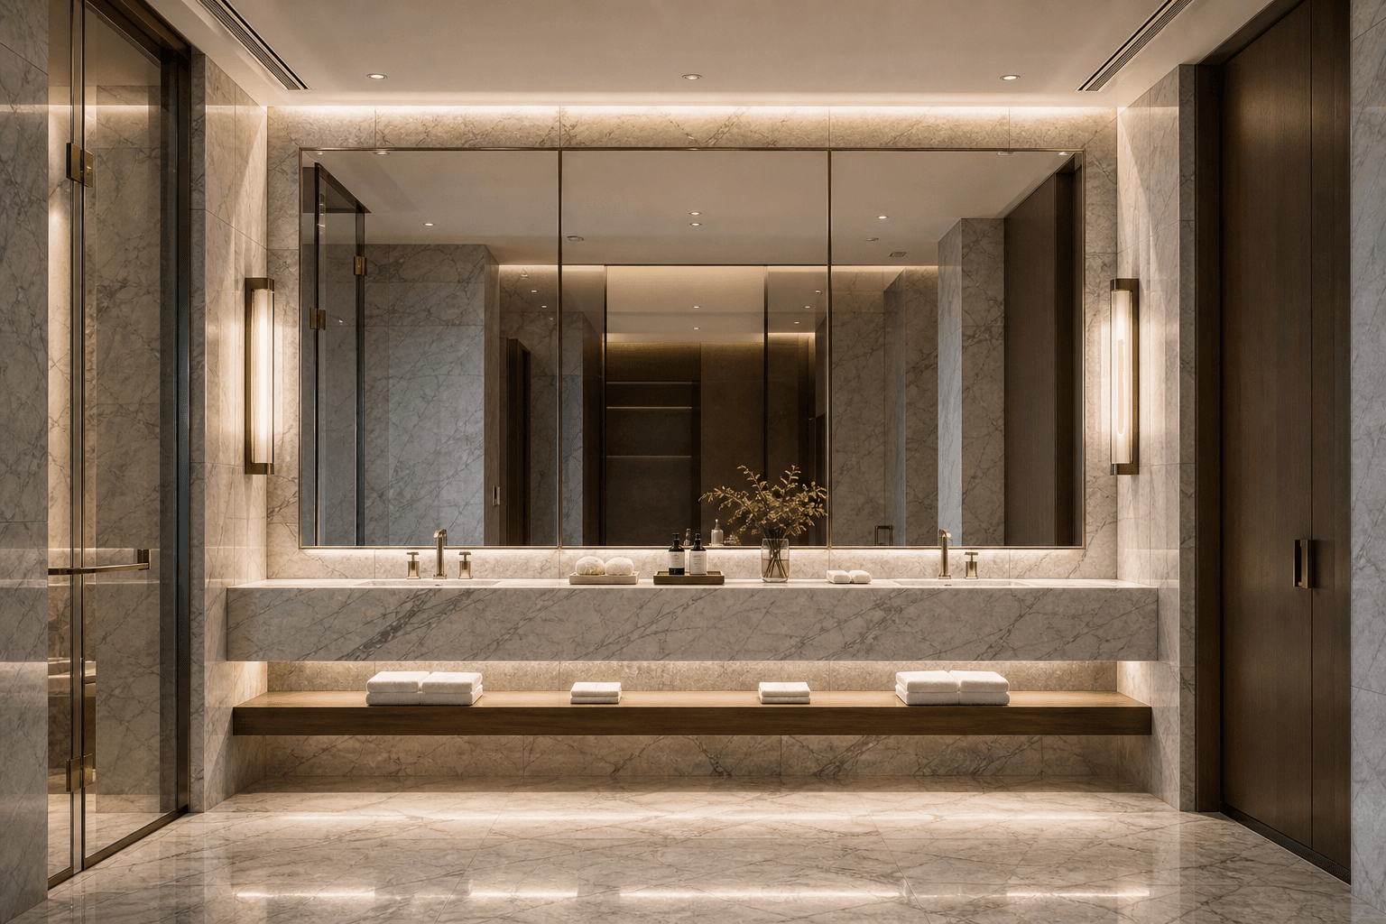
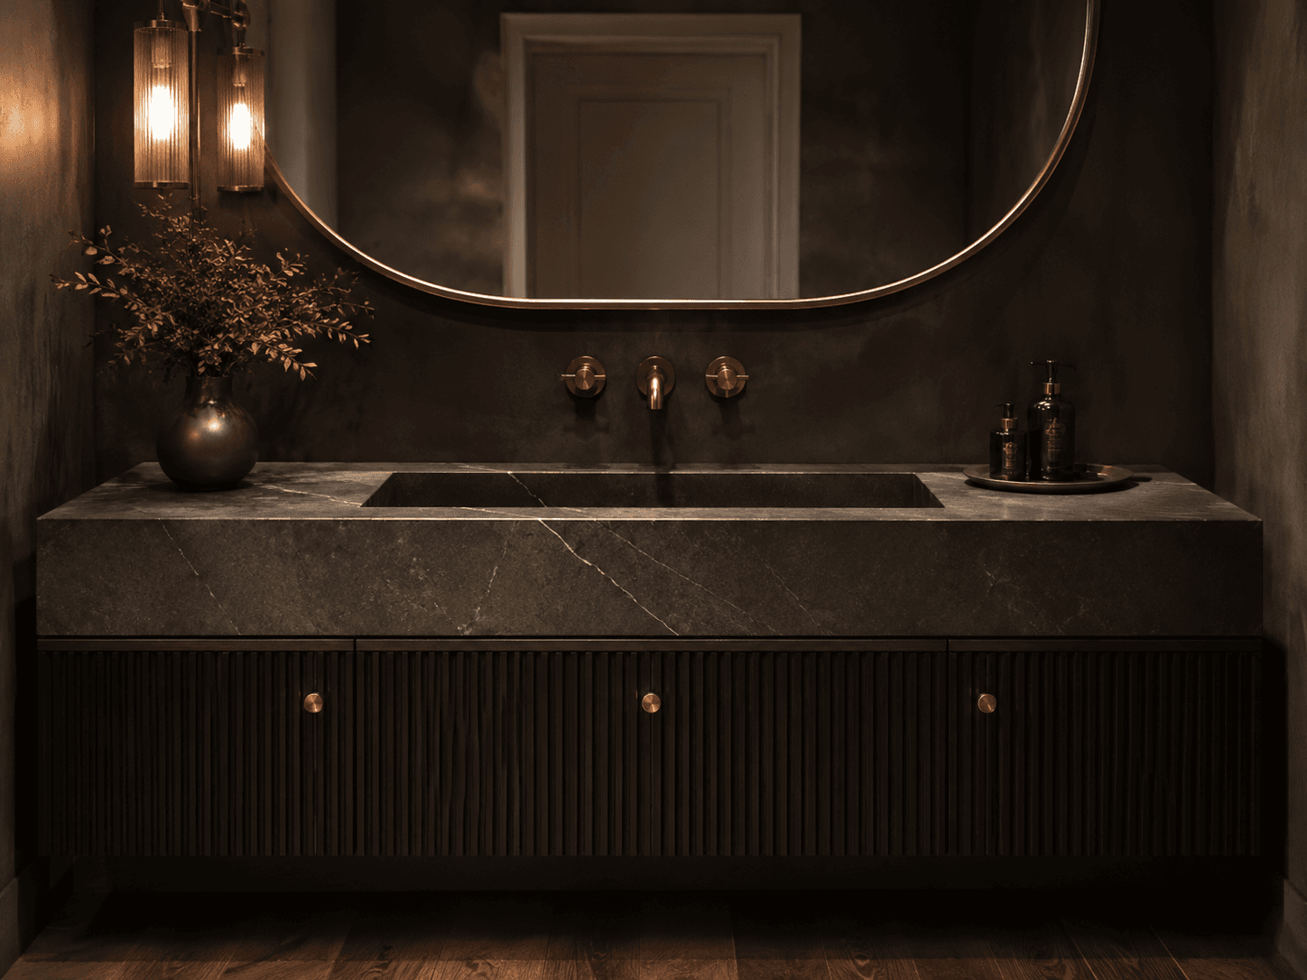
Illustrative interiors for comparing proportions, basin layouts, and surface direction.

Illustrative dark stone vanity and cabinet front in a bathroom interior.
Dark stone vanity cabinet · design concept
Illustrative bathroom scene with a stone vanity and paired basins.
Double-basin vanity scene · design concept
Illustrative dark vanity cabinet with a stone counter and basin.
Fluted dark vanity · design concept

Start with the information you have.

For hotels, multi-unit bathrooms, and trade buyers: share the room quantities, rough dimensions, basin layout, material direction, and destination. We work from Yunfu, China, with our own processing and partner coordination.

  • Vanity tops, basin openings, splash details, and edge profiles
  • Matching cabinet panels and repeated room types
  • Piece labels, packing groups, and export coordination

Email and a short project note are enough to start.

Drawings can follow when they are ready. Include the destination and approximate quantity if you know them.

Request Hotel Vanity PricingRequest Stone SamplesDownload the project brief template

Drawing review and workshop

Review the working references.

View redacted drawing-review example
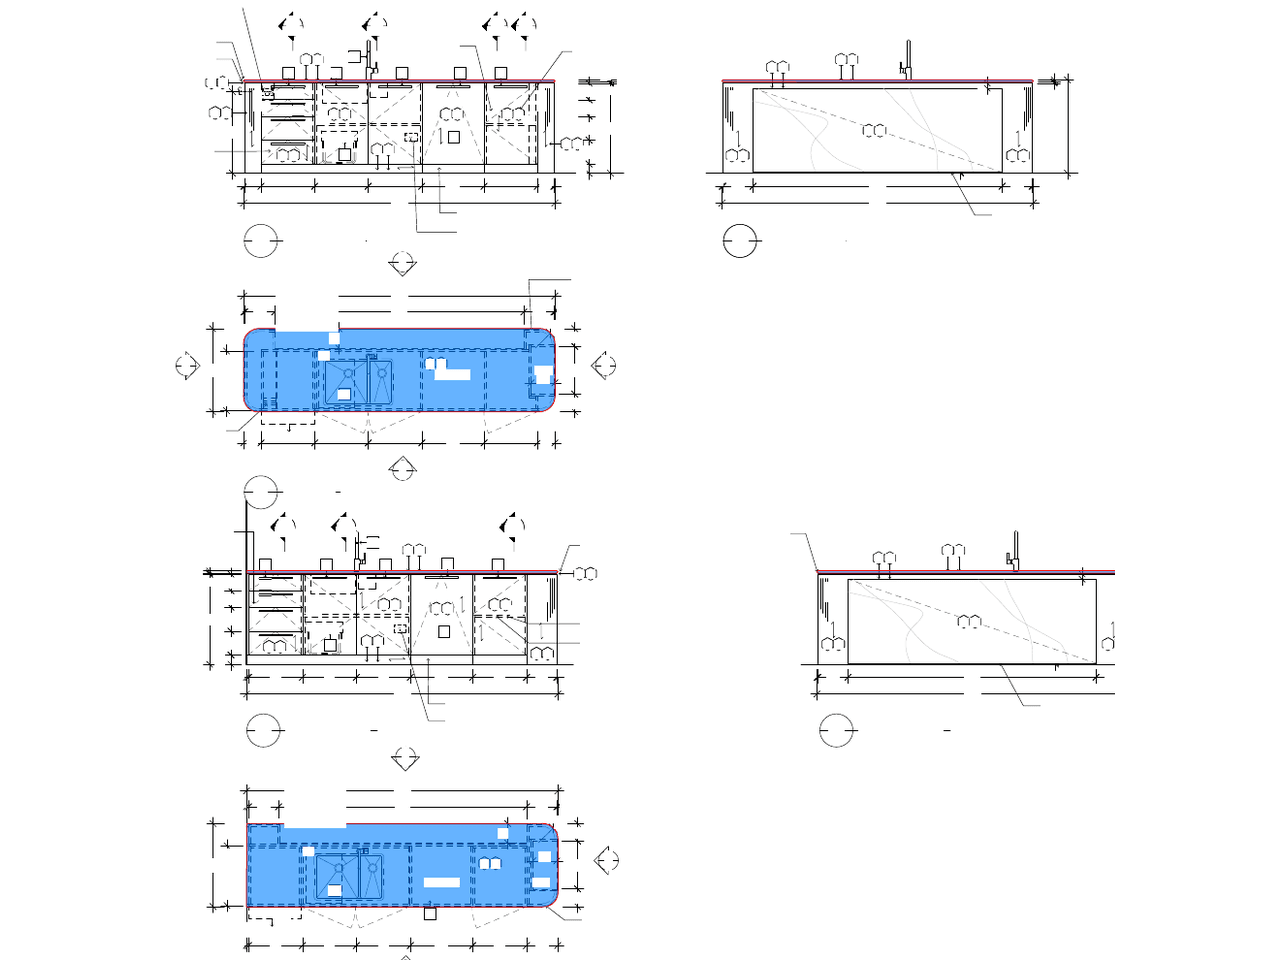
Redacted stone drawing excerpt with plan and elevation views; project identifiers and dimension values removed.
Drawing-review example with identifying details removed.
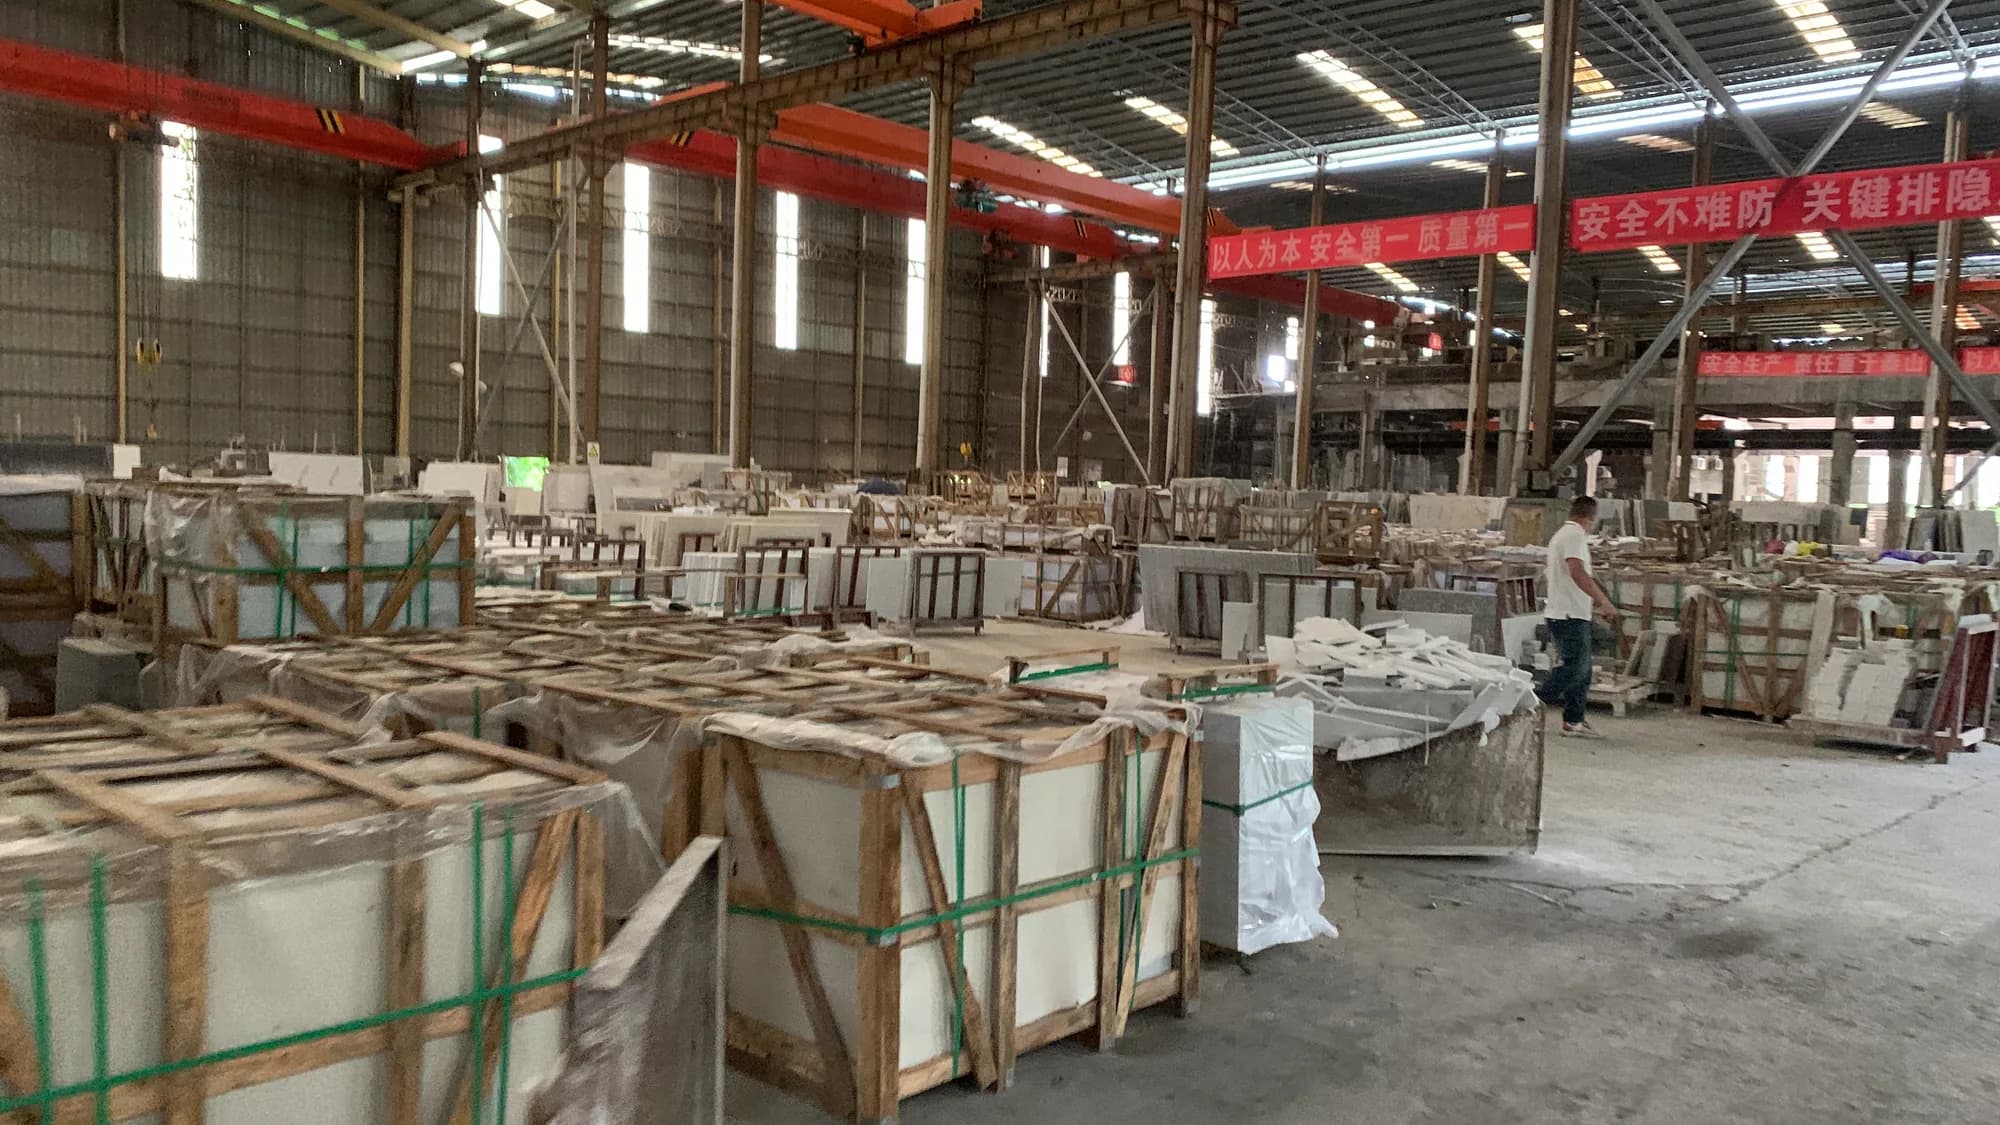
Workshop photo showing stone pieces and packing preparation areas.
Workshop reference showing stone and packing preparation.

Design and procurement guide

Project planning, when you need it.

Start with a room-by-room piece scheduleList room types, piece marks, dimensions, and quantities; keep exceptions and spares separate.

Group the schedule by building, floor, room type, and piece mark. Separate mirrored layouts, accessible rooms, and adapted bathrooms when basin centres or clearances differ. For each top, record finished length, depth, thickness, basin count, faucet positions, splash return, exposed edges, and quantity. Attach a unit and a drawing revision to every dimension. Mark survey values as preliminary or confirmed, and identify who takes final site measurements. A schedule that distinguishes repeat types from exceptions helps the buyer and fabricator see which pieces share geometry and which need separate review.

Reconcile piece counts with the BOQ before pricing. Include sample-room units, spares, replacement pieces, and phased quantities instead of folding them into one total. State whether upstands, side returns, cabinet panels, or backsplashes are included, separate, or undecided. Note cabinet support and finished height where they affect the counter profile. If a hotel has several bathroom layouts, send one row per type and list the room IDs assigned to it; those IDs can then carry through drawing review, labels, and packing groups.

Control drawing revisions before fabricationUse one current drawing set and identify the dimensions and approvals still needed.

Send the latest coordinated plan and elevation together with a dimensioned basin template, cabinet opening, and any marked-up site conditions. Put the drawing number, revision, date, unit system, and approval status on the files. Identify which dimensions govern the finished top and which are references only. If two views disagree, list the conflict instead of choosing one silently. A clear issue register can separate details ready for quotation from openings, wall conditions, or support questions that still need a designer, cabinet maker, or site team to confirm.

When a revision arrives, identify the affected room types and piece marks before updating quantities or cut-outs. A change to basin position may affect faucet clearance, splash width, seam location, cabinet support, and the packing sequence. Keep superseded sheets out of the current fabrication set and record who approved the replacement. A PDF, BOQ, or annotated image can support an initial review; the file format does not replace approval of dimensions, site responsibility, or the final fabrication drawing.

Coordinate basin and cabinet interfacesConfirm the basin template, faucet holes, cabinet opening, and support together.

Use the basin manufacturer's current template or a dimensioned outline that identifies the finished opening, orientation, and centreline. Record faucet-hole count and spacing, drain location, any overflow detail, and the intended relationship between the basin rim and stone surface. Confirm whether the top is designed for an undermount, vessel, integrated, or other basin format; these arrangements do not share the same edge or support details. Keep plumbing access and cabinet rails visible in the drawing review so a cut-out does not collide with the supporting structure.

For each repeated type, compare the basin centre, front reveal, side clearances, and wall return against the cabinet and elevation. Do not infer a template from a product photograph or a nominal model name when a current template is available. Mark any field-dependent wall angle, filler, or scribe area for confirmation by the responsible site team. The fabrication scope can then distinguish fixed dimensions from installation allowances without inventing a tolerance or promising a site fit that has not been measured.

Plan material and finish across repeated bathroomsAgree the stone lot, finish, visible veining, and matching expectations before cutting.

Select a material direction against the room palette, lighting, cabinet finish, and intended maintenance routine. Marble, granite, quartzite, and other project-approved stone differ in pattern, surface character, and fabrication response. Confirm the current lot, thickness, finish, face direction, and any matching expectation before a room schedule is frozen. A sample or approved reference can help align the design team and buyer, but a small sample cannot show every natural variation that may appear across full slabs and repeated pieces.

If tops from several slabs must read consistently, agree how visible veining, colour range, and orientation will be reviewed. Identify which faces and edges remain exposed, where a seam is acceptable, and whether replacement pieces need to follow the original lot or an approved alternative. Keep material availability as a live confirmation rather than a permanent website promise. The quotation should state the selected material basis and any matching assumptions so later substitutions can be reviewed before cutting or packing.

Agree acceptance checkpoints before the first repeat runAgree which dimensions, surfaces, and first-unit details need approval.

Set the inspection points with the buyer before production pricing is finalized. A practical checklist can cover overall dimensions, opening position, faucet holes, edge profile, thickness, finish, visible face, piece identification, and any approved sample comparison. State whether checks apply to a prototype, first article, each repeated piece, or a defined sample of the batch. Define who reviews the evidence and when a decision is needed to protect the room or shipping sequence. These are project checkpoints to agree, not a claim of third-party certification or a completed inspection record.

For the first approved unit, keep the drawing revision and acceptance reference attached to its piece mark. If a dimension, surface, or edge is rejected, record the affected IDs and the agreed correction before the remaining rooms follow that detail. Photographs can help identify a finish or packing concern, but they do not replace a written acceptance decision. The purchase brief should name the records expected at hand-off, such as dimension checks, visual review, labels, or crate photographs, only when those records are agreed for that order.

Match labels and crate groups to the delivery sequenceKeep room IDs consistent across the schedule, piece labels, and crate list.

Plan packing around how the project team will receive and install the stone. Group pieces by building, floor, bathroom type, room number, or installation phase where that sequence is known. Put the same identifiers on the approved schedule, piece labels, and crate list. Confirm which faces and edges need protection, how small loose components travel with their matching top, and whether a sample or spare is packed separately. This reduces avoidable searching at delivery without promising a particular transport method or transit time.

Before shipment, confirm the destination, delivery term, unloading constraints, crate access, and any site restrictions that affect loading order. The route, packing method, handling points, and freight quote depend on those details and the final scope. If the hotel needs phased arrivals, compare the requested dates with material confirmation, drawing approval, fabrication, inspection, and packing milestones. A schedule can be agreed for the project after those inputs are known; the website does not set a universal lead time.

Keep the approved scope attached to each changeRecord the affected pieces and drawing revision whenever the scope changes.

Late changes are easier to review when they name the drawing revision, affected room types, changed dimensions, and reason for the update. Check whether the change alters slab yield, repeat matching, cut-outs, edge work, inspection points, or crate labels before accepting a revised price or date. If a room is measured after cabinetry is installed, identify who confirms those field dimensions and how they are transferred into the fabrication set. This keeps design approval, site measurement, and stone production as distinct responsibilities.

The related Canada shower-niche reference on this site covers a different product scope; it shows drawing breakdown and multi-batch coordination, not a completed hotel vanity installation. Use it only as a reference for how repeat units and revisions can be organized. For a vanity-top quote, send the current bathroom schedule, basin templates, cabinet interfaces, material direction, and destination. The team can then identify confirmed inputs, open questions, and the decisions needed before the project moves toward fabrication.

Compare marble, granite, and quartzite for hotel vanity topsSelect hotel vanity top materials by water absorption, reinforcement needs, lot consistency, and physical sample approvals.

When specifying materials for hotel bathroom countertops, project teams should evaluate stone properties against daily guestroom use. Marble offers distinct veining for luxury guest suites, but its absorption rate requires appropriate penetrating sealer treatment confirmed by lot testing. Granite provides lower absorption and high scratch resistance suited for high-turnover guestrooms, while quartzite delivers dense structural performance with elegant aesthetic patterns. Because stone porosity varies between quarry blocks, technical data sheets and sealer compatibility must be verified against current lot reserves before finalizing orders.

Fabrication requirements also differ across hotel countertops depending on the chosen slab type. Natural fissures in marble may require fiberglass mesh backing or concealed steel rod reinforcement beneath undermount sink cutouts to prevent transit cracking during container shipping. For large-scale hospitality packages, natural shade variation across hundreds of guest bathrooms must be controlled through dry-lay photo inspections and approved reference range samples. Establishing physical sample approvals and defect boundaries early ensures that repeat vanity tops maintain visual harmony across room tiers without delaying scheduled production release.

Quotation details

Confirm these details before production pricing.

Geometry and fabrication

  • Overall length, depth, thickness, units, room or type numbers, and drawing revision
  • Basin model or template, basin cut-out, faucet holes, splash, upstand, edge profile, and corners
  • Support, cabinet opening, joints, reveals, and any site tolerance to be confirmed before fabrication

Material and finish

  • Stone name or approved reference, surface finish, exposed edges, and visible face direction
  • Color and vein matching expectations across rooms, batches, and replacement pieces
  • Sample approval, acceptable natural variation, care requirements, and application limitations

Quantity and coordination

  • Room types, piece counts, labels, packing groups, spare pieces, and installation sequence
  • CAD, BOQ, marked-up photos, and destination details supplied with the inquiry
  • Final quotation depends on confirmed scope, material direction, dimensions, and delivery requirements

Inspection and export

  • Inspection points for dimensions, cut-outs, edges, finish, visible surfaces, and piece identification
  • Protective packing, crate grouping, loading information, and delivery term confirmed before shipment
  • Send the latest drawings and any packaging or labeling instructions with the request

Procurement information

Plan quantity, timing, materials, and delivery.

The exact quote depends on the confirmed scope. These checkpoints help buyers prepare a useful first brief.

Minimum order (MOQ)
Single-piece custom requests and small MOQs can be reviewed. Feasibility depends on material, fabrication, finish, and export packing.
Lead time
The project schedule is confirmed after material, approved drawings, quantity, finish, QC checkpoints, and packing are agreed.
Material options
Marble and other project-approved stone. Confirm current lot, thickness, finish, veining, and matching across rooms.
Shipping
Global shipping can be quoted. Route, packing, loading sequence, and delivery terms are confirmed for the destination and project scope.
Custom capability
Coordinate room quantities, basin and faucet cut-outs, splash, edge profiles, cabinet fit, labels, and packing.

Buyer questions

Project details, answered clearly.

Can bathroom vanity tops be made from drawings?

Yes. Drawings, dimensions, quantities, basin positions, edge details, and finish direction give the team a practical basis for review and quotation.

What is included in a hotel vanity top package?

A package can be scoped around vanity tops, basin cut-outs, cabinet panels, splash details, edges, quantities, and export packing requirements.

Can you review material choices for a bathroom project?

Yes. Marble and other stone options can be reviewed against the bathroom lighting, wall, cabinet, finish, and intended application before fabrication.

How are hotel bathroom countertops counted by room type?

Share a room schedule grouping piece marks by guestroom type, standard rooms, accessible suites, and mirrored layouts. Separate typical tops from exceptions so quantities match the architectural plan and BOQ.

What thickness is common for hotel countertops?

Common slab thicknesses include 20mm and 30mm, or laminated mitered edges for build-up profiles, but dimensions must be confirmed against project design drawings, cabinet frames, and material characteristics rather than assumed as a universal standard.

Next step

Have a drawing, BOQ, or reference image?

Send the information you already have. A complete project brief is helpful, but a practical first review can start with rough dimensions.

Request Project Pricing
WhatsApp