Project scope
120 hotel guestroom bathroom vanity tops & matching backsplashes
Authentic fabrication case study
A documented drawing-to-crate production instance for repeatable hotel bathroom vanity tops, CNC waterjet basin cutouts, dry-lay inspection, and phased export packaging from Yunfu, China.
Project brief & scope
This project instance illustrates the complete factory workflow for a 120-key hotel bathroom vanity program. The contractor required repeatable natural marble vanity tops with undermount basin openings, integrated backsplashes, and mitered front apron skirts to conceal steel mounting subframes.
To eliminate on-site confusion and fitment errors, the entire program was divided into four standardized room types with strict piece-mark tracking from CAD shop drawings to crated shipping pallets.
Project scope
120 hotel guestroom bathroom vanity tops & matching backsplashes
Room configurations
60 King (48″×22″), 40 Double Queen (60″×22″), 12 ADA (36″×22″), 8 Suites (72″×22″)
Material selection
Calacatta / White Natural Marble, 20mm slab with 40mm mitered front apron skirt
Fabrication standard
5-axis CNC waterjet basin cutouts, eased & polished rim profile, ±1mm tolerance
Quality checkpoints
100% factory dry-lay inspection, gloss measurement (>85 GU), anti-stain hydrophobic sealing
Export packaging
ISPM 15 fumigated heat-treated timber crates, vertical foam dividers, room-mark tags
Production evidence & milestones
Visual documentation showing technical drawing sign-off, CNC waterjet processing, basin cutout detailing, factory pre-lay inspection, and crate loading staging.
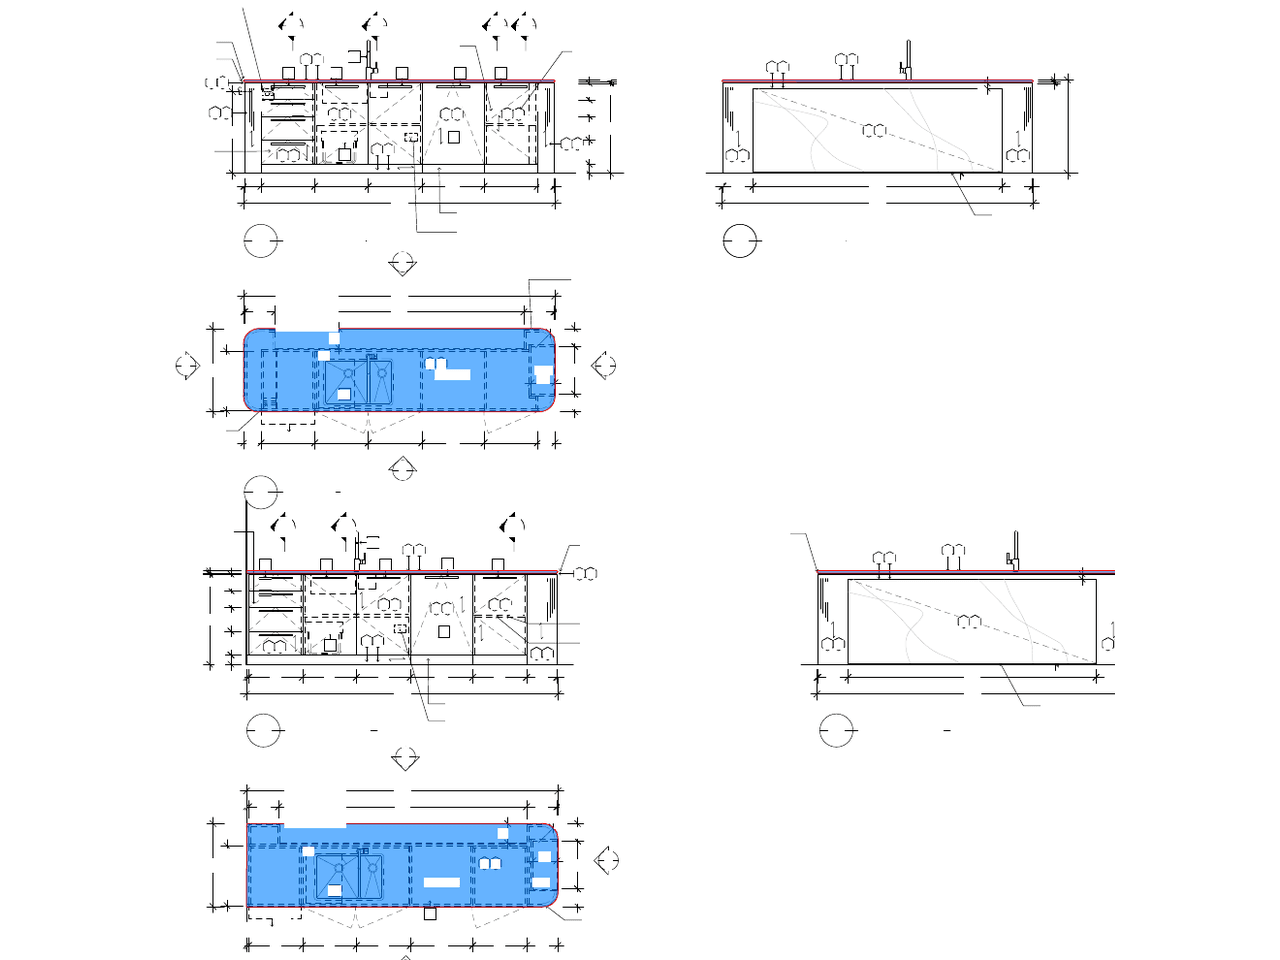
Stage 1: Shop drawing & cutout submittal
Coordinated plan and elevation drawing review. Basin manufacturer cut-out templates, faucet centers, splash clearances, and cabinet overhangs are cross-referenced and frozen before cutting.
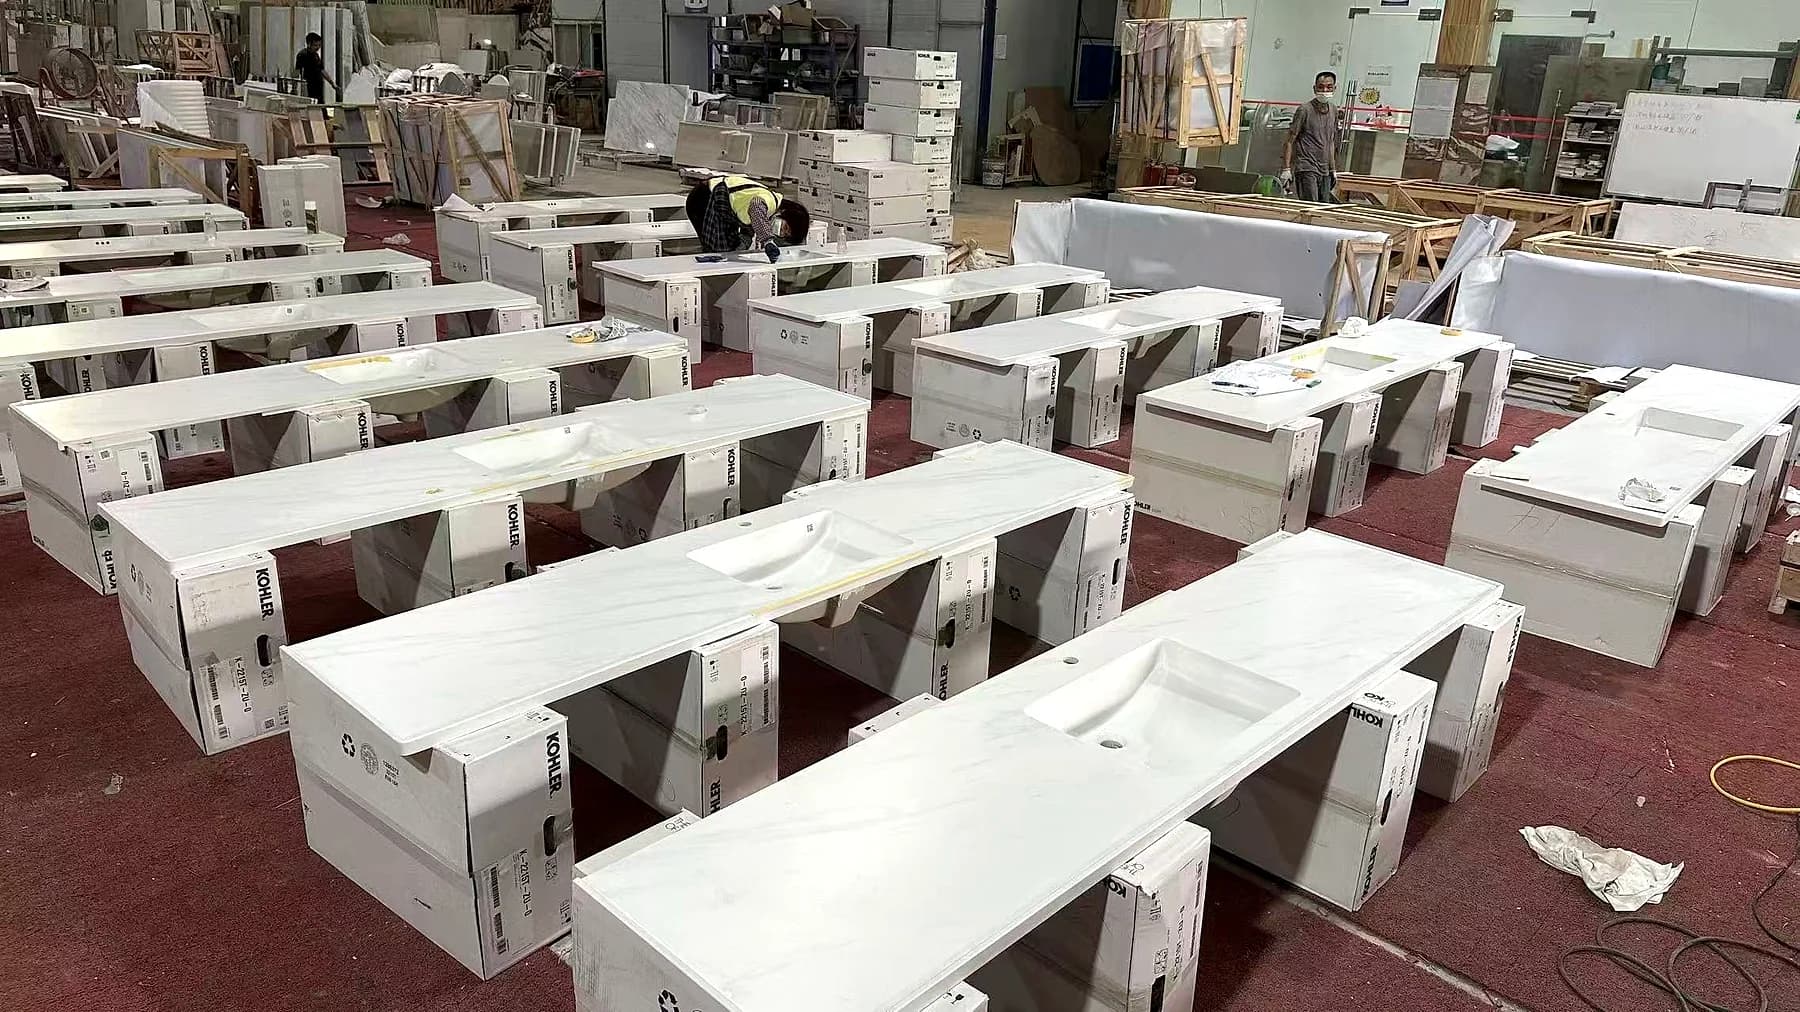
Stage 2: 5-axis CNC waterjet basin milling
Repeated guestroom vanity components undergoing precision CNC waterjet cutting. Calibrated ±1mm tolerance ensures seamless undermount basin fit across dozens of identical bathrooms.
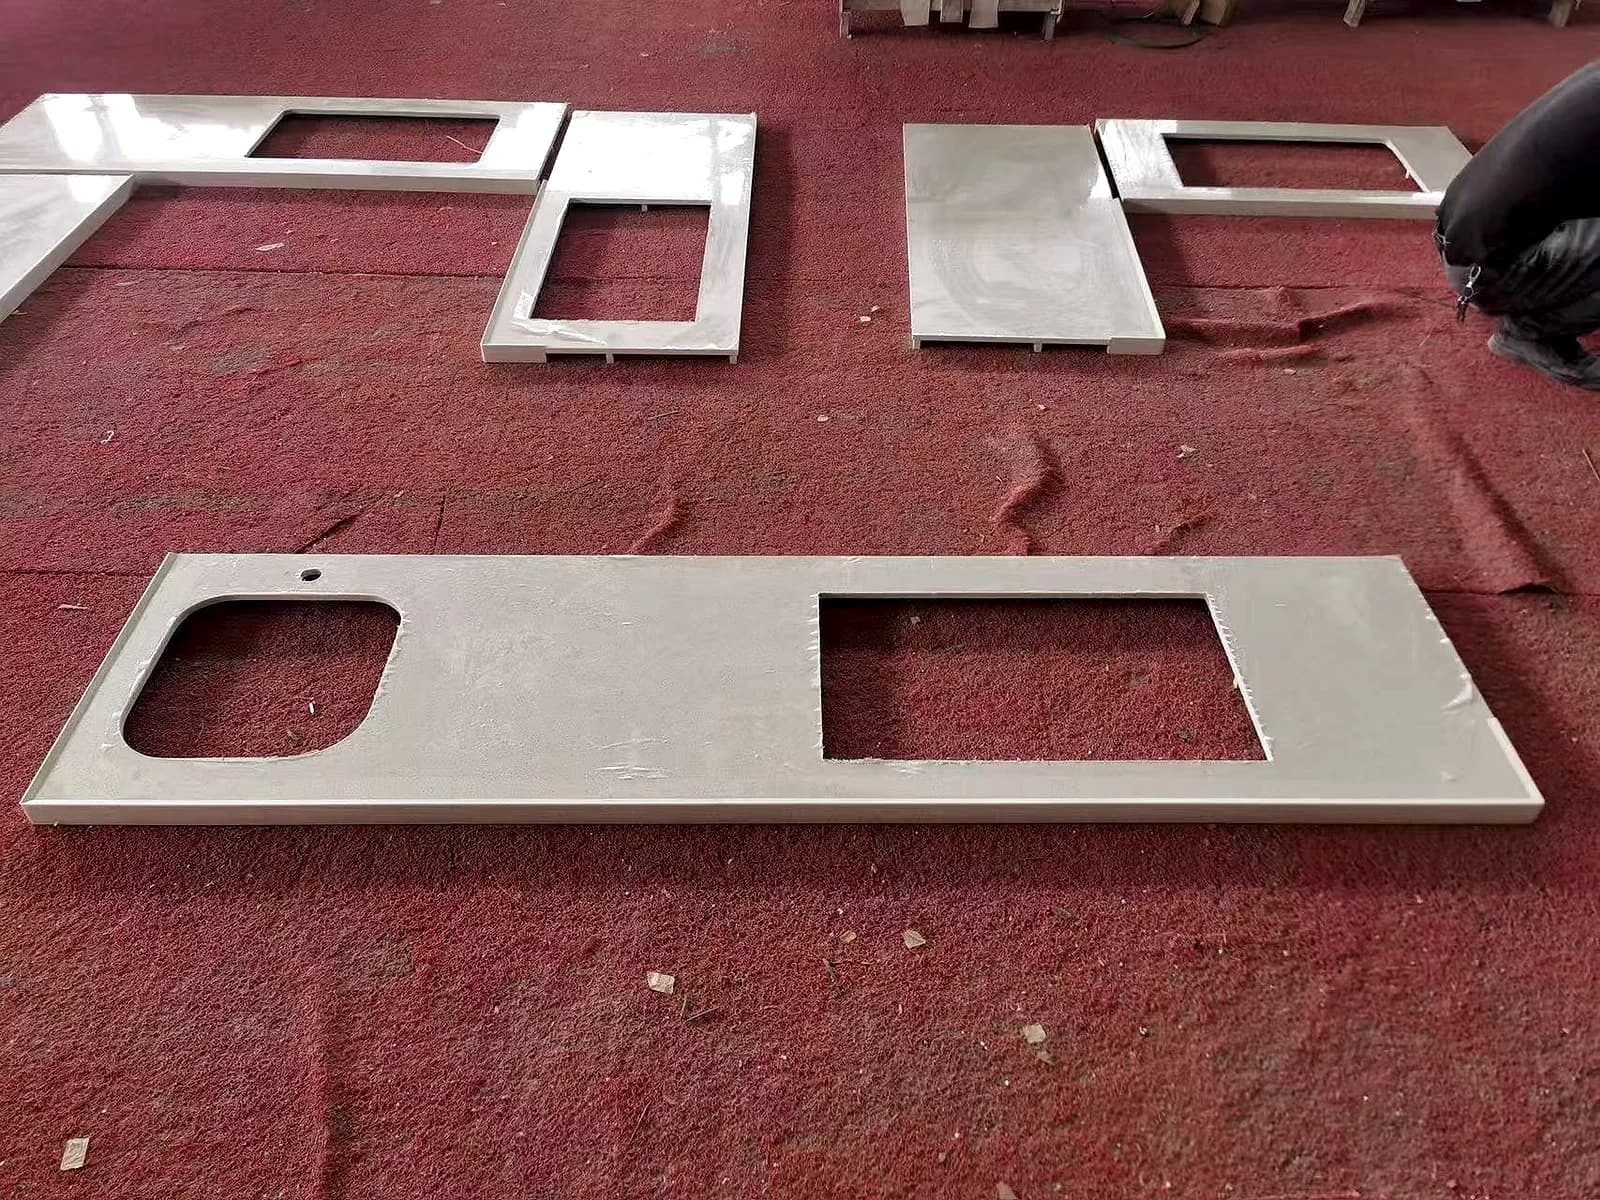
Stage 3: Edge profiling & undermount anchor prep
Hand-finished and machine-polished basin inner rim profile with eased top edges. Stone tops are pre-drilled underneath with brass anchor inserts for undermount sink clips.
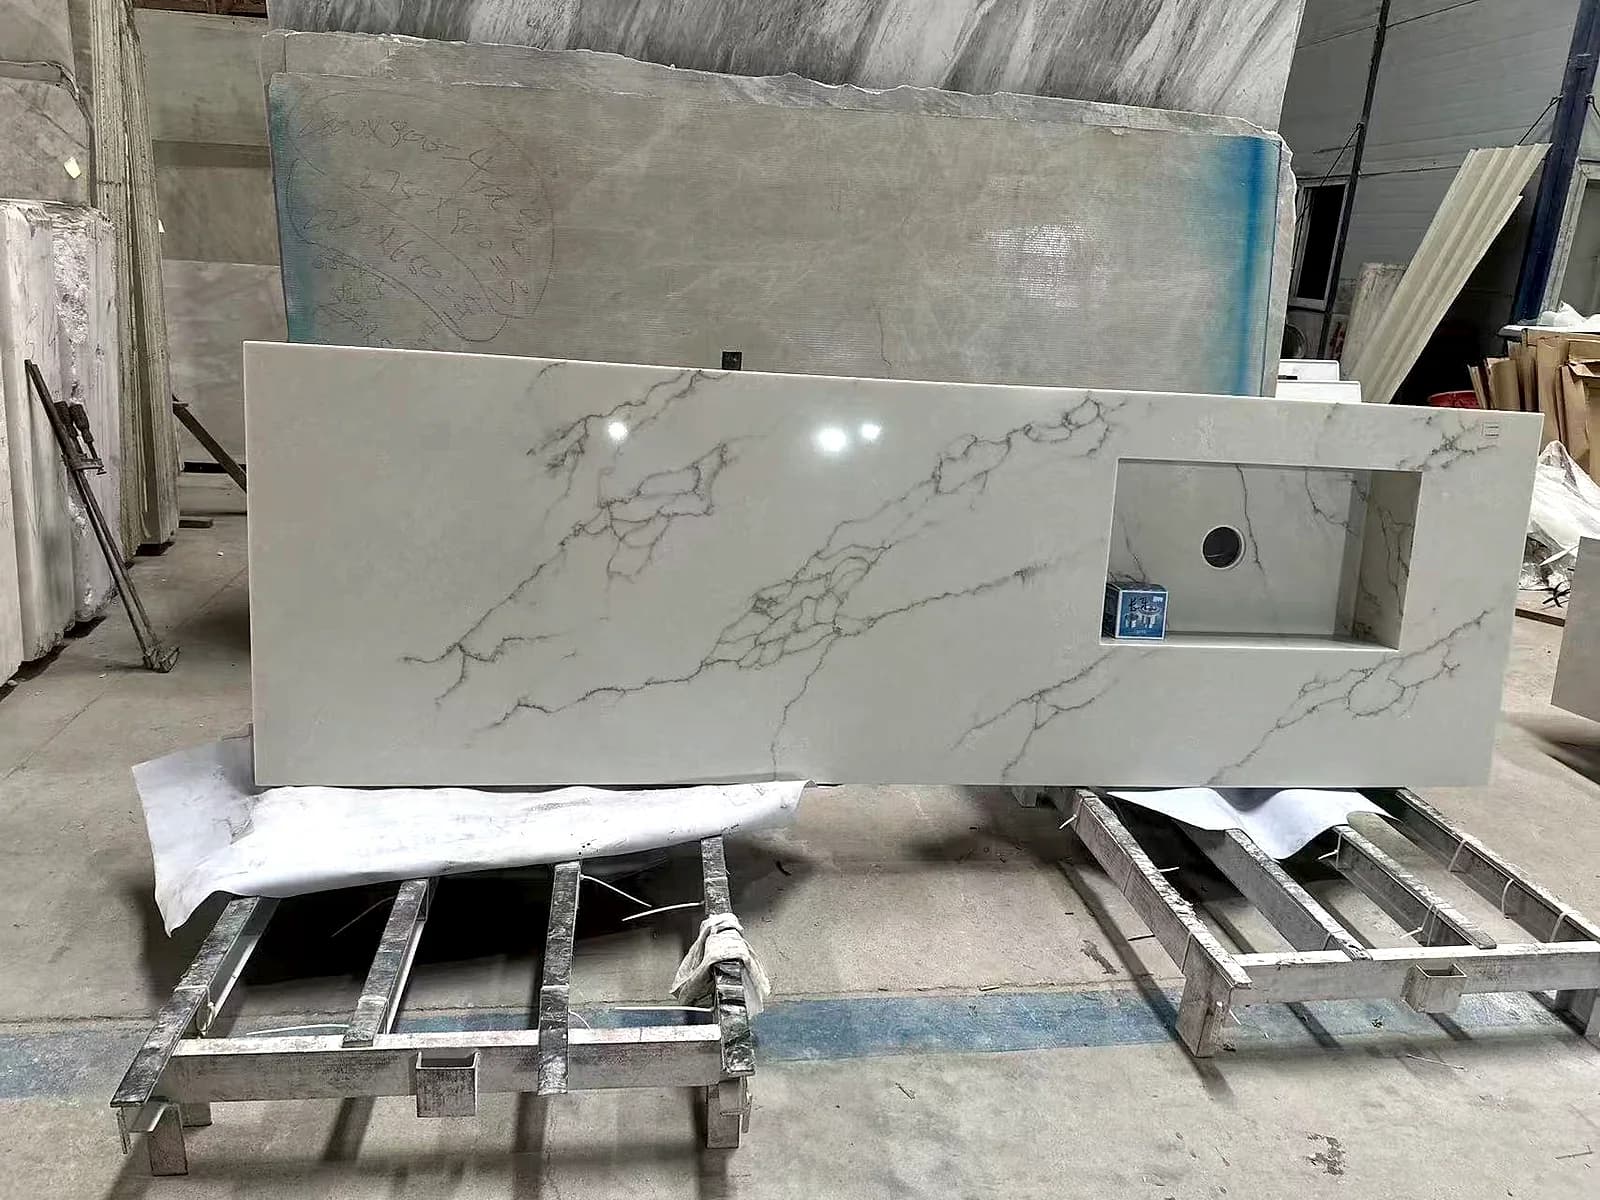
Stage 4: Quality verification & sealer application
100% dimensional and vein-consistency check on workshop staging racks. Finished pieces receive penetrating hydrophobic sealing to resist bathroom moisture and cosmetics.
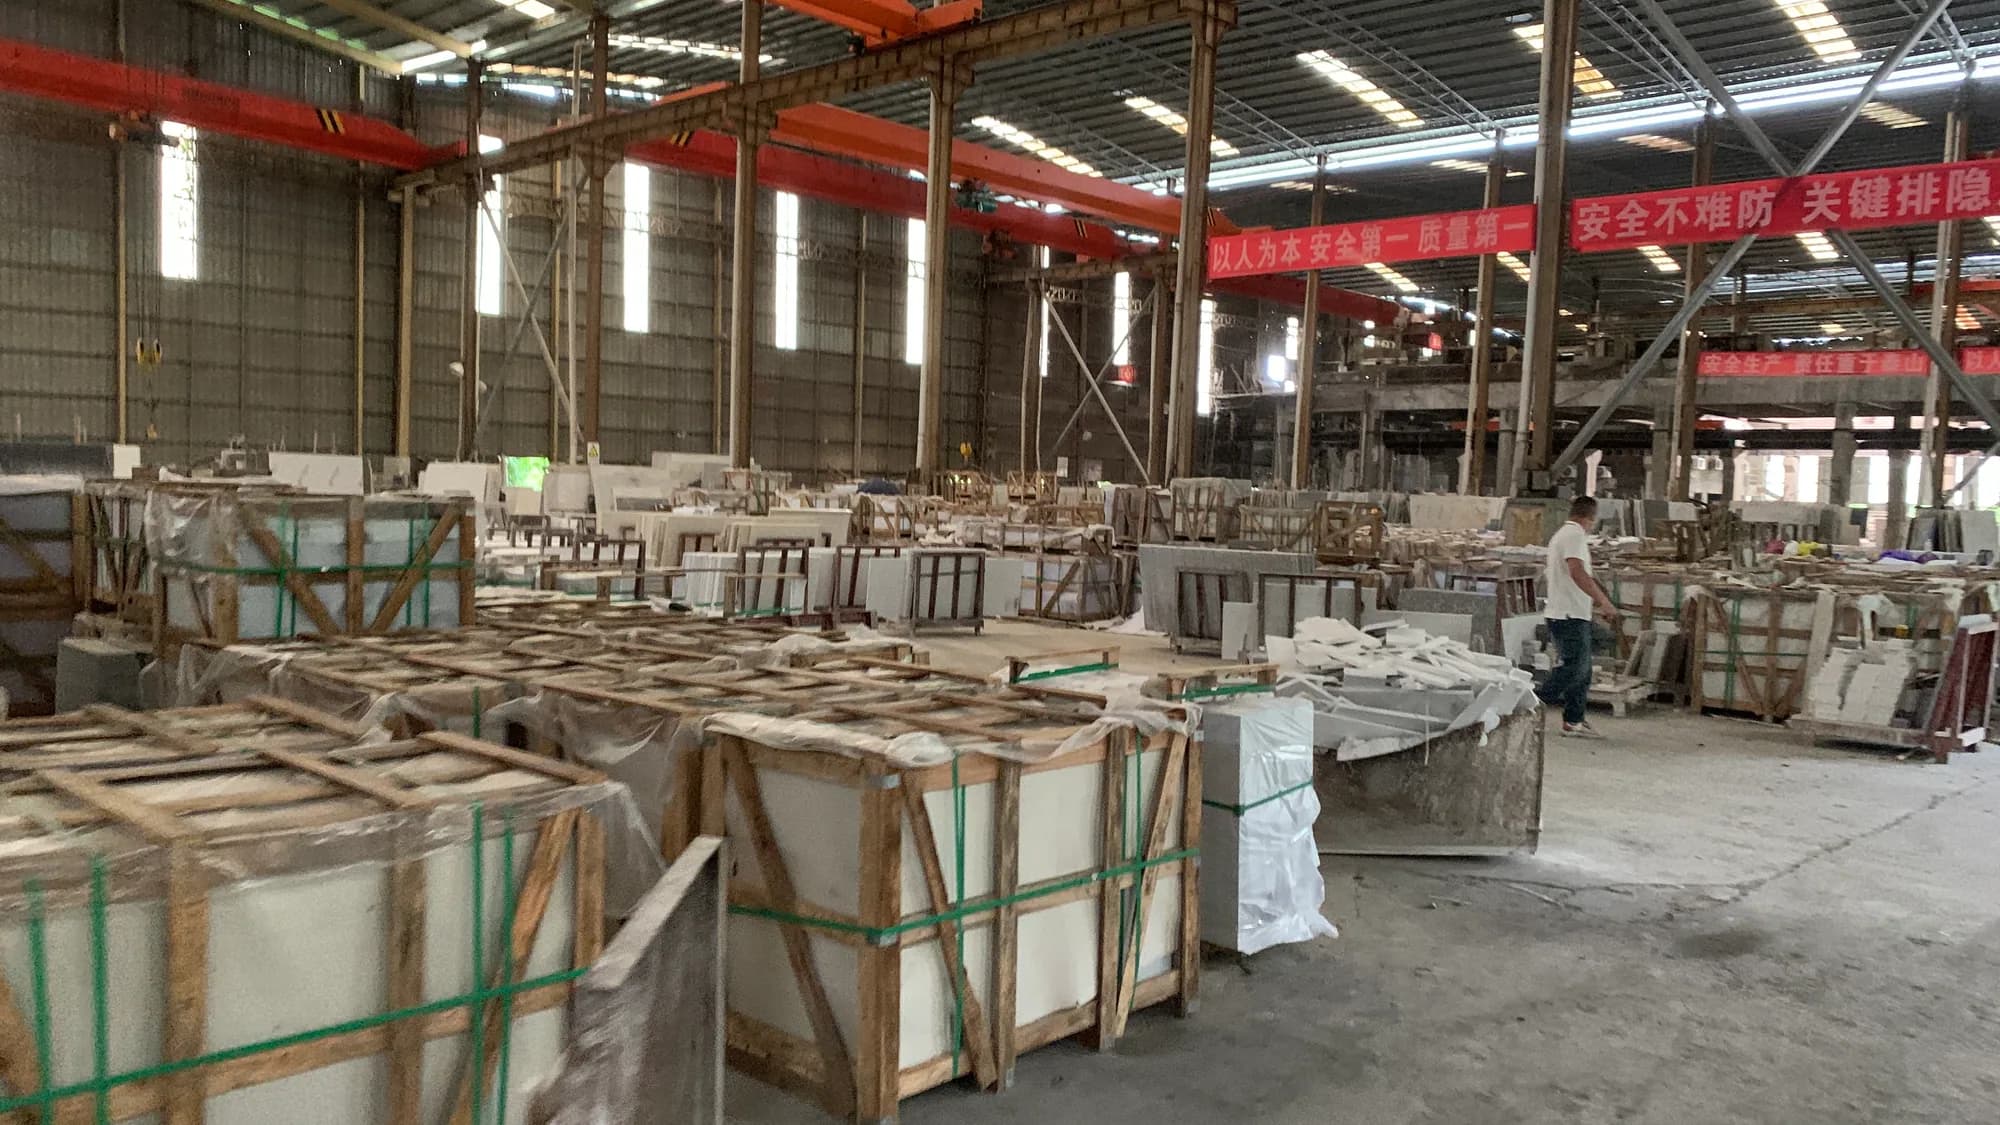
Stage 5: Export packaging
Finished vanity tops, loose backsplashes, and side returns are cushioned with heavy-duty EPE foam and packed vertically into solid ISPM 15 heat-treated fumigated wooden crates.
Each crate is labeled with building, floor, and room numbers (e.g., FL03-RM301 to RM315), allowing the destination general contractor to hoist crates directly to target floors without uncrating and re-sorting at the dock.
Standard operating procedure
Every commercial vanity package follows this protocol to safeguard tolerances, surface aesthetics, and site delivery sequence.
01
Architectural drawings and plumbing plans are translated into shop submittals. Each vanity top is assigned an alphanumeric piece mark matching the floor door schedule. Undermount sink opening templates, faucet hole centers (single or 8″ widespread), and splash returns are coordinated before cutting.
02
Full slabs are cut to size using bridge saws, then transferred to high-pressure 5-axis CNC waterjet machines for undermount basin cutouts. Precision CNC programming maintains ±1mm dimensional tolerance, eliminating jagged cutout edges and ensuring smooth alignment with undermount porcelain sinks.
03
Cutout interior rims receive an eased, polished profile to prevent water pooling and chipping. The stone underside is factory-drilled with threaded brass insert anchors and fitted with stainless steel undermount sink mounting clips, saving substantial labor during hotel on-site plumbing rough-in.
04
Finished vanity tops are staged in sequence on the factory floor. Inspectors verify overall length, depth, diagonal squareness, and cutout positioning against the approved drawings. Slabs are checked for background color consistency and vein continuity across multi-room suites before hydrophobic sealer application.
05
Tops, backsplashes, and loose side splashes are wrapped in protective polyethylene foam and crated vertically in solid ISPM 15 fumigated wooden crates. Crates are grouped and labeled by building and floor number to facilitate orderly site distribution and eliminate trades digging through mixed pallets.
Boundary honesty & redaction disclosure
This document records actual factory fabrication, CNC machining, pre-shipment quality inspection, and crate packaging completed at our Yunfu, China production facility. Client trade names, proprietary project addresses, and contracted financial values have been desensitized or redacted to honor commercial confidentiality.
Because final on-site installation was performed by the buyer's local installation trades, no claim of completed building occupancy, local installation certification, or post-handover warranty inspection is made. Any new hospitality scope is quoted based on your provided drawings, schedules, and delivery requirements.