What information helps review wall cladding?
Share elevations or drawings, panel dimensions, approximate quantity, material direction, finish, installation context, destination, and packing requirements.
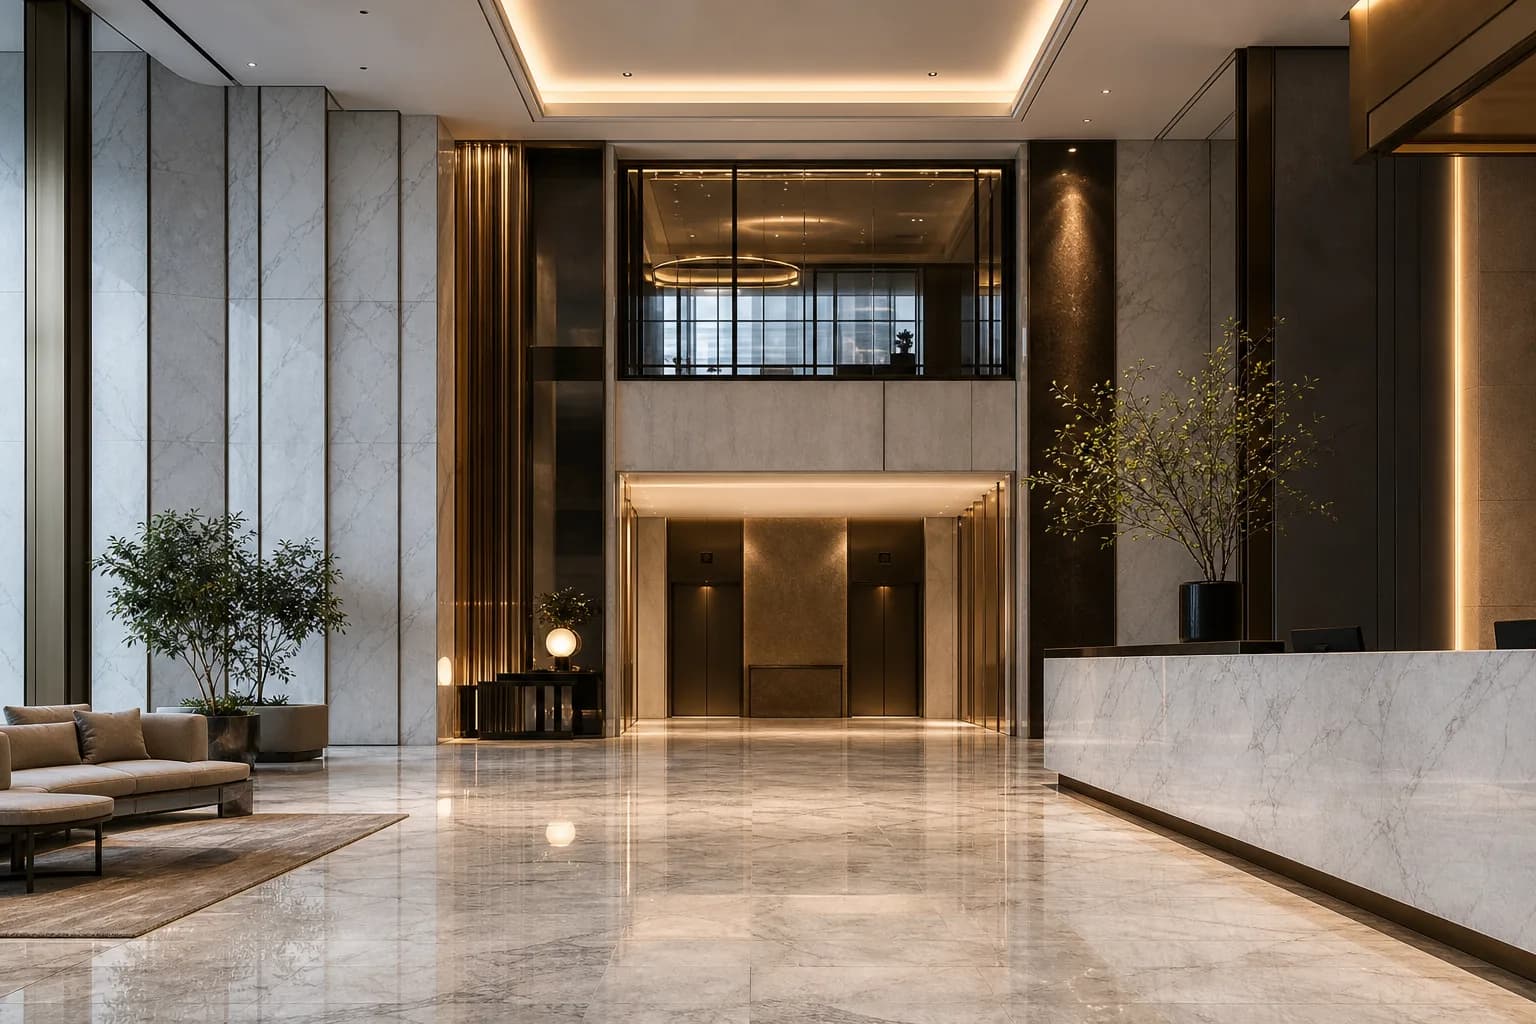
Wall cladding
Coordinate material character, panel layout, openings, edges, finish, inspection, and export packing for hotel and commercial feature walls.
Start with a short brief; drawings can follow when they are ready.
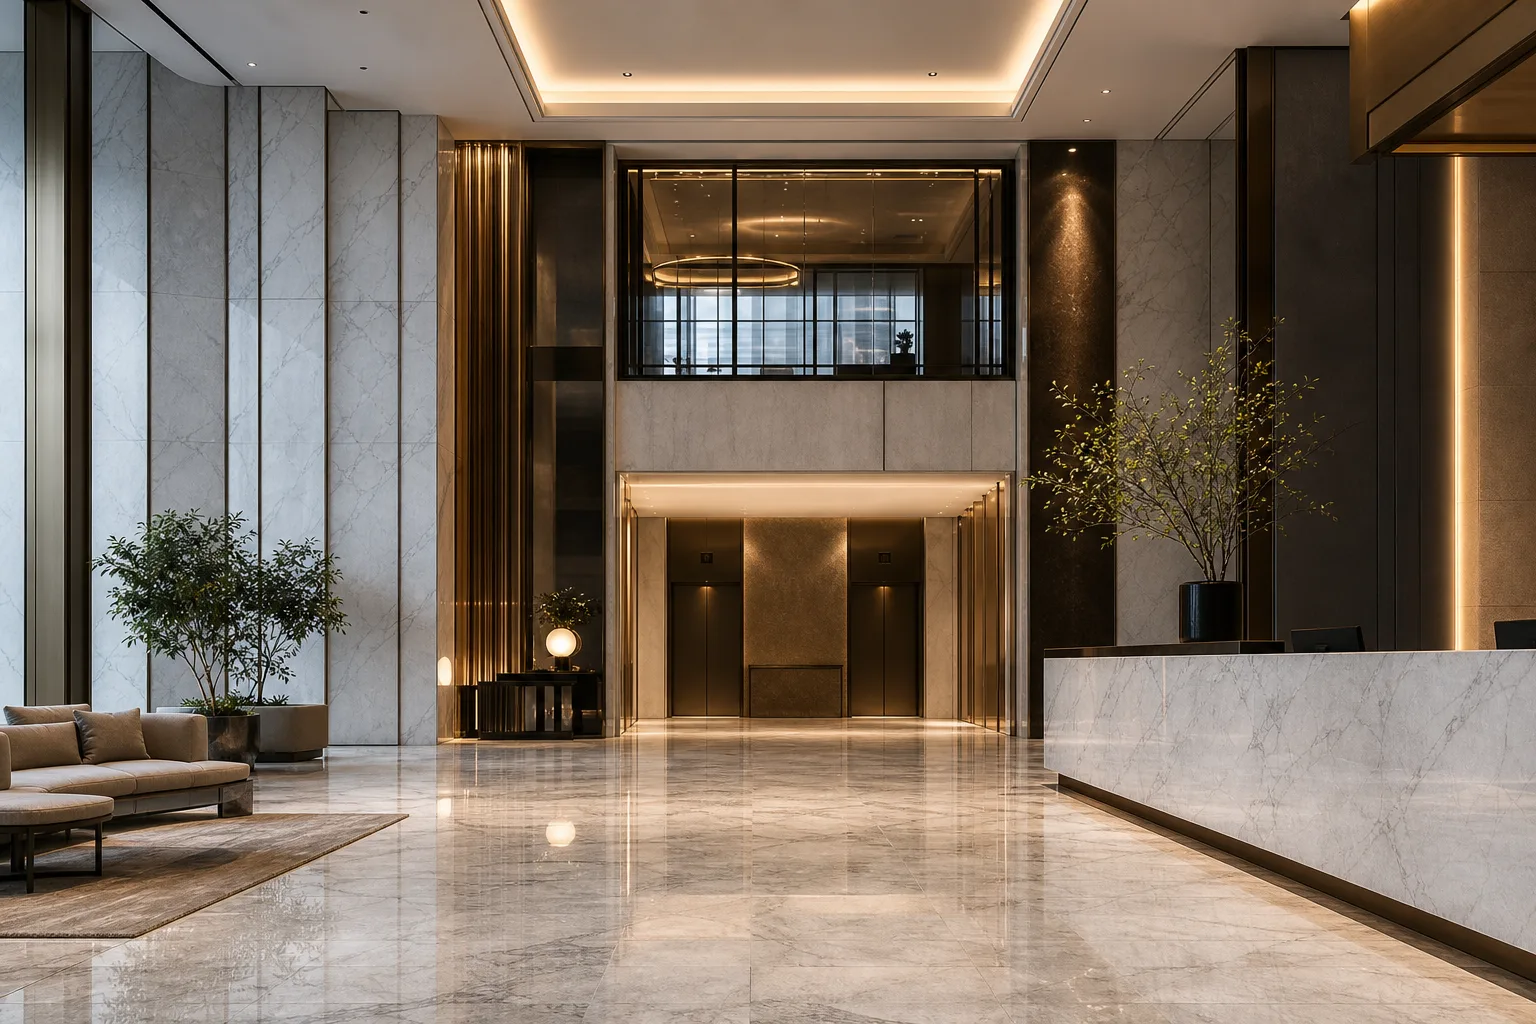
Illustrative hotel-lobby concept only. It does not document a completed Atelier Marble wall-cladding installation.
Project supply scope
Hotel lobby and reception feature walls
Commercial interior wall panels
Stone cladding around openings and architectural details
Drawing-led cut-to-size panels with export coordination
Built around your drawings
Our own processing and partner coordination in Yunfu, China support architectural wall-cladding packages. Share elevations, panel schedules, or rough dimensions to begin; fixing interfaces, vein direction, and crate labels are agreed before cutting.
Design and procurement guide
Start with the current plans, elevations, sections, finish schedule, and BOQ. Identify the building, floor, area, and drawing revision for each wall. Link each elevation to a panel schedule so every panel can be traced to its opening, corner, return, reveal, and feature zone. State dimensions, units, quantities, thickness where specified, visible faces, and the adjacent finish. Use the same panel marks on the drawing and BOQ so a buyer can review count and location together.
Mark which dimensions are confirmed and which depend on the completed substrate or a later site measurement. If a room name, elevation label, or panel mark differs between documents, provide a cross-reference. A quote review can identify missing or conflicting inputs, but it cannot resolve competing dimensions without a controlling drawing revision and a named approver. Keep preliminary sizes separate from final sizes used for the approved scope.
Show door and window openings, service penetrations, niches, columns, reveals, outside and inside corners, and the returns around each condition. Mark the exposed edges and the way adjoining panels meet. If a wall meets flooring, a ceiling feature, cabinet, or metal trim, show that interface in section or detail. These conditions affect the piece schedule and should not be inferred from a broad elevation or a reference photograph.
For each opening, identify who supplies the template and which trade confirms its final position. Keep electrical, plumbing, fire-safety, and other service requirements with the responsible designer or contractor. If an opening or wall dimension changes after review, identify the panel marks and quantities that need to be revised. That helps the buyer see whether a changed condition affects one panel, a complete elevation, or a material order.
Set out panel width and height, joint spacing, orientation, face direction, and any visual rhythm across the elevation. Note whether panels repeat, mirror one another, or change around a corner. If a stone pattern, bookmatch, or vein direction matters, show which panels are intended to relate visually. Identify joints that align with doors, floor lines, ceiling features, or other architectural elements, and distinguish design intent from dimensions that are still under review.
Use piece marks that correspond to the installation area and revision. If the job includes several lobbies, corridors, or floors, group the schedules by zone rather than combining all panels into one generic count. A module list helps buyers compare quantities and supports discussion of packaging sequence. It does not establish a fixing pattern or structural design; those details must come from the approved design team.
Wall cladding depends on the wall build-up, support locations, adjacent work, and installation method. Share any available substrate drawings, support zones, movement-joint requirements, fixing areas, and tolerance notes. Confirm fixing design with the responsible engineer and installer. Their approved details govern anchors, adhesives, loads, safety factors, and code requirements; do not infer them from a panel size or from the stone material alone.
Define where the stone fabrication scope ends and which party confirms site dimensions, substrate readiness, and installation sequence. If the wall is not complete when the quote is prepared, state what must be measured later and who signs off that measurement. A change to the support design or wall build-up can affect panel size, edge treatment, and packing. Record the issue against the relevant elevation and drawing revision before releasing updated quantities.
State the preferred stone, finish, thickness, visible face, and any matching or directional pattern by area. Natural stone varies between pieces and lots. If reception, lobby, and corridor walls should read as one family, note which surfaces need to be reviewed together and what variation is acceptable. Do not assume a material name or digital image guarantees the same tone or vein in every panel.
Agree sample or lot approval, finish approval, and who accepts the final appearance before the drawing is released. Record the approved reference and date. If the project changes material, finish, or panel dimensions after approval, identify the affected elevations and quantity lines. Maintenance and application requirements also depend on the selected stone and finish, so the owner and design team should confirm that the choice fits the intended location.
Commercial interiors often have repeated layouts alongside corner rooms, accessible spaces, service areas, and feature walls. Separate standard panels from mirrored, handed, shortened, or otherwise unique pieces. List the quantity by floor or zone and mark spare or replacement panels. For multiple hotel rooms, use stable room-type and panel identifiers that can appear on drawings, BOQ lines, package labels, and the site receiving list.
If work is released in phases, map each panel group to its phase and drawing revision. Identify who approves additions or substitutions and whether earlier approvals still apply. A repeated panel count supports a clearer quote and packing plan, but it does not establish that the supplier has a confirmed production slot or that all panels will have identical natural-stone patterning. Keep those assumptions visible in the project schedule.
Before a wall package is released, confirm the elevation revision, panel schedule, opening positions, edge details, material, finish, piece marks, and quantities. If a sample, mock-up, or first-piece review is required, state what it needs to demonstrate, who approves it, and whether work waits for that decision. Keep comments tied to panel marks so a correction does not disappear into general notes or email threads.
Agree which checks should be completed before packing, such as panel dimensions, edge completion, finish, openings, labels, and visible surface character. Note what evidence or photographs are requested and when they can be supplied. Inspection scope should match the order and the actual records provided. Do not imply a test, certification, engineering sign-off, or completed installation result unless that evidence exists for the project.
Wall panels should be identified so the receiving team can match each piece to a building, floor, elevation, and panel mark. State how packages should be grouped, which faces and edges need protection, and whether panels for one wall must arrive together. Share site storage, unloading, lift, access, and delivery-hour limits before the packing and freight scope is confirmed.
Provide destination, delivery term, and the party responsible for freight, insurance, customs clearance, unloading, and local handling. Stone fabrication and export preparation do not automatically include fixing design or installation. The project team should agree who accepts the packages and who records any transit or receiving issue. Transit time and freight cost depend on the route, shipment, carrier, and agreed terms, so they must be quoted for the actual order.
Procurement information
The exact quote depends on the confirmed scope. These checkpoints help buyers prepare a useful first brief.
Buyer questions
Share elevations or drawings, panel dimensions, approximate quantity, material direction, finish, installation context, destination, and packing requirements.
Yes. A drawing-led review can clarify repeatable panels, joins, openings, edges, and the practical fabrication scope before quotation.
Hotel lobbies, reception areas, corridors, and other feature surfaces can be reviewed case by case with material, fabrication, quality, and export coordination considered together.
Next step
Send the information you already have. A complete project brief is helpful, but a practical first review can start with rough dimensions.
Request Project Pricing