Scope
Lobby stone, wall cladding, flooring, reception details, and public-area surfaces.
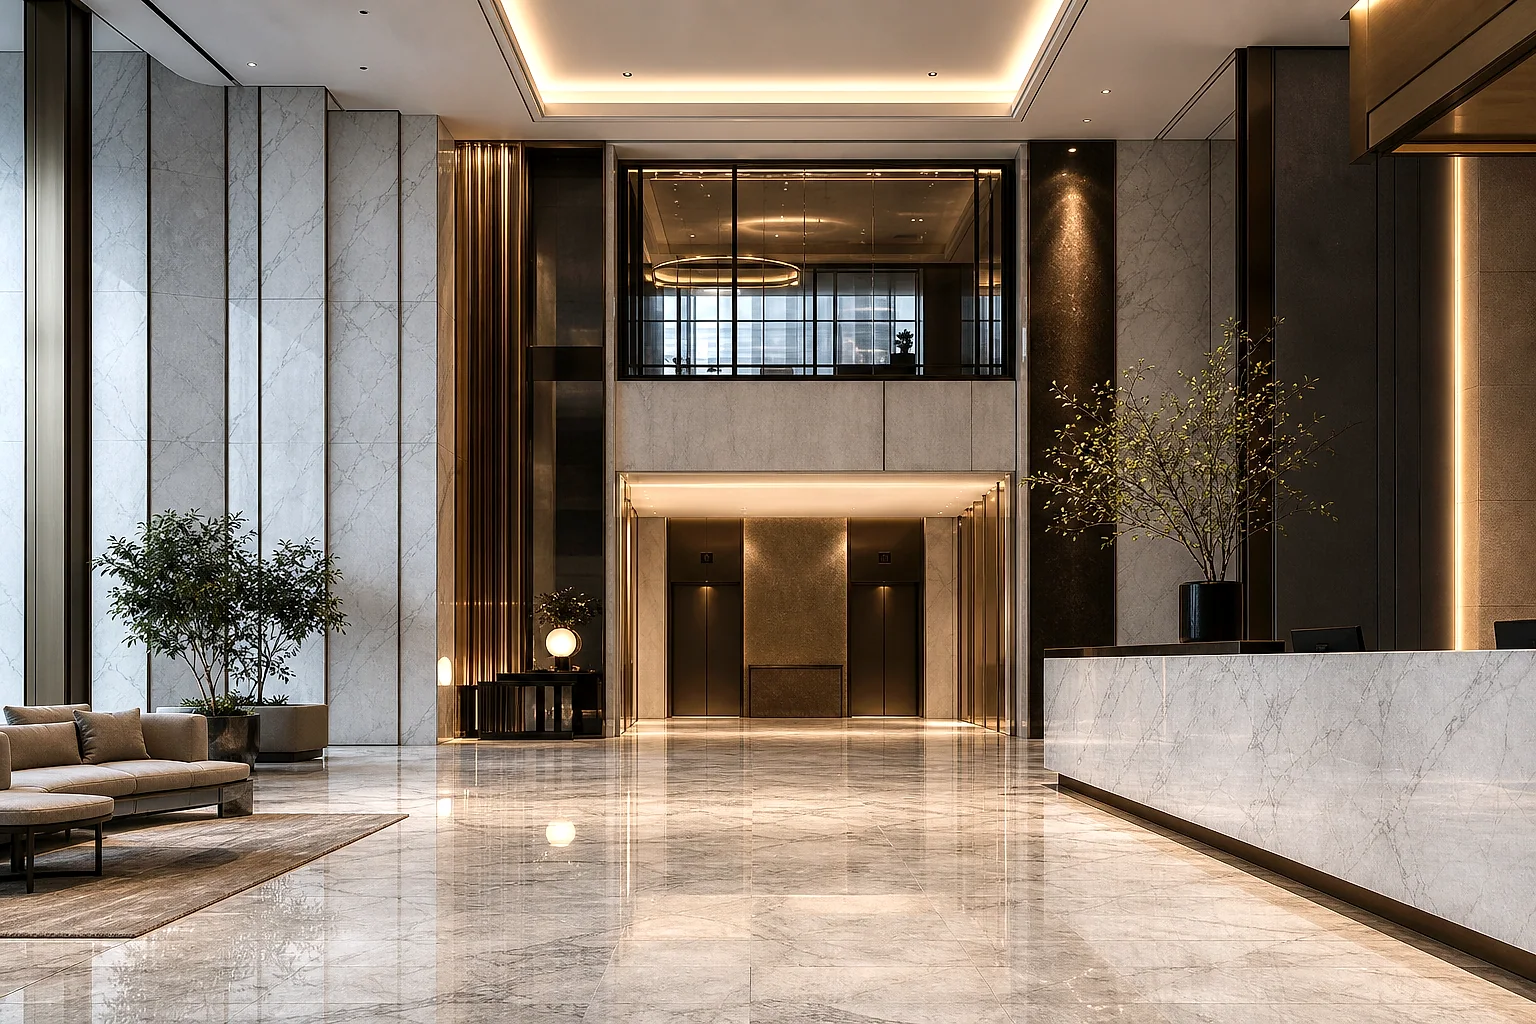
Illustrative Hotel Interior Concept
Illustrative hotel interior with stone surfaces; not a photograph or completion record for a named hotel project. Built for hotel designers, contractors, and procurement teams reviewing stone tone, scale, packing readiness, and fabrication credibility before requesting a project quote.
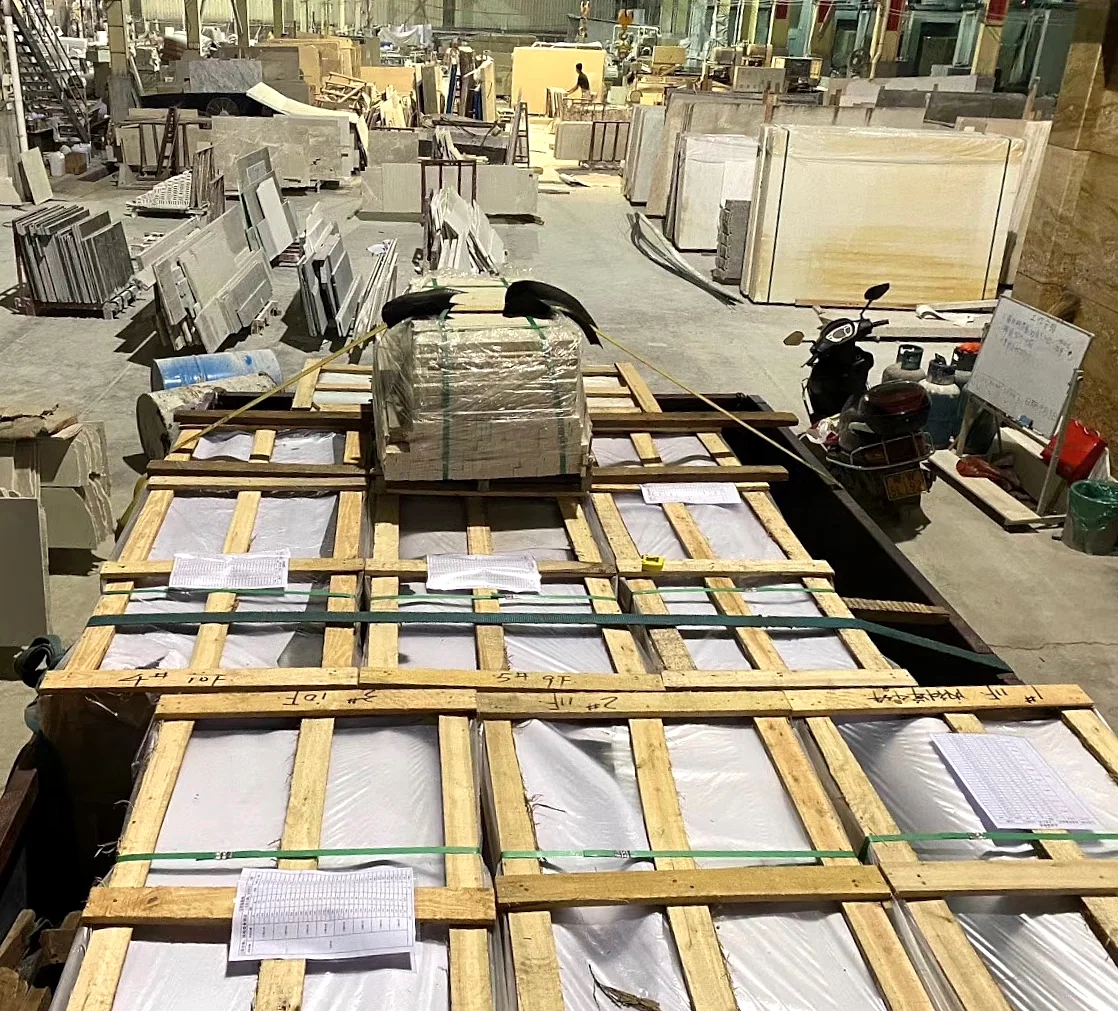
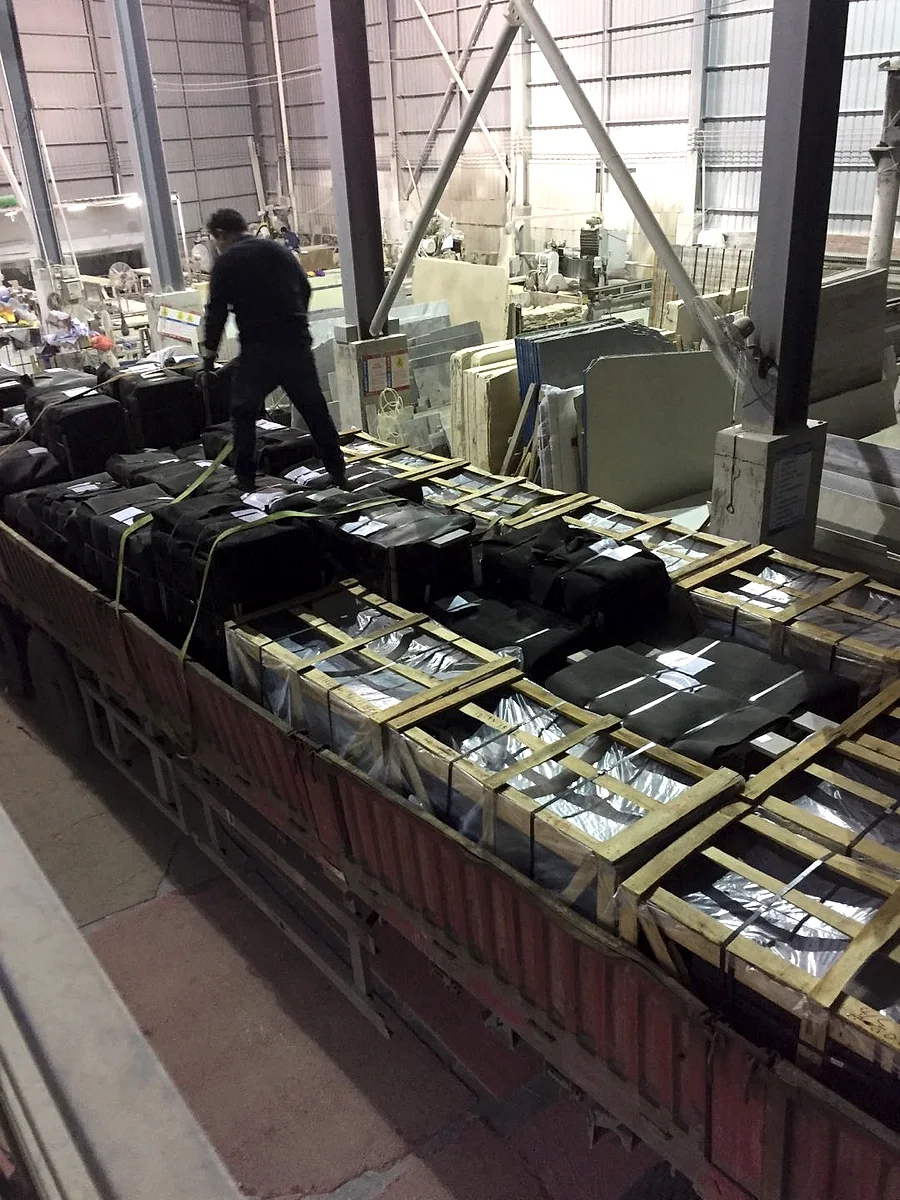
Reference details
These are reference-level considerations for this category. Confirm the actual material, dimensions, quantities, finish, and delivery requirements for your project before production.
Scope
Lobby stone, wall cladding, flooring, reception details, and public-area surfaces.
Material direction
Illustrative Hotel Interior Concept
Typical application
Hotel lobby, hospitality interiors, commercial flooring, wall cladding, and project supply
Finish direction
Polished or honed project finish depending on application area
Execution consideration
Coordination-heavy work with larger volumes, repeatability, and site alignment.
Inquiry
Share drawings, sizes, budget, timeline, material preference, quantity, and destination market. Atelier Marble will suggest stone options and quote steps based on this project category.